cadmatix

How Architectural Visualization Helps Clients Make Better Project Decisions

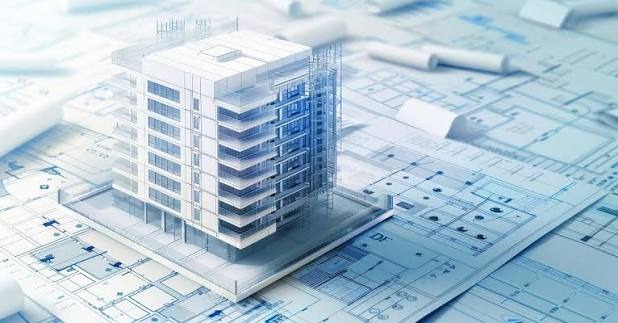
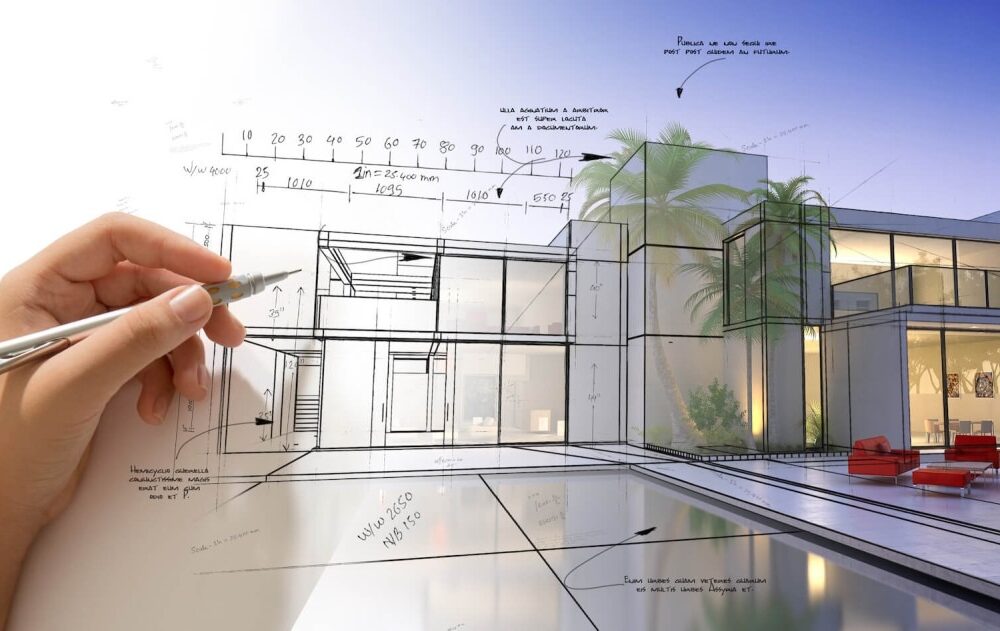
The success of a construction or development project often depends on the quality of decisions made before work begins on-site. Clients, developers, architects, consultants, and contractors need a clear understanding of the proposed design to evaluate its appearance, functionality, and overall suitability. However, traditional drawings can sometimes be difficult for non-technical stakeholders to fully understand. This is where professional architectural visualization becomes an important part of the modern design and construction process. Architectural visualization is the process of creating realistic digital representations of buildings, spaces, and design concepts before they are constructed. These visualizations can include detailed 3D models, exterior views, interior perspectives, and realistic architectural renderings. By transforming technical information into clear visual content, architectural visualization helps stakeholders better understand how a completed project may look and function. One of the greatest advantages of architectural visualization is improved communication between project professionals and clients. Architects and engineers are experienced in reading technical drawings, but clients may find floor plans, elevations, and detailed CAD drawings difficult to interpret. A realistic visualization provides a clearer representation of the proposed design and makes complex ideas easier to understand. Better visualization can also support more confident decision-making. Before construction begins, clients often need to make important choices regarding layouts, materials, finishes, colors, and architectural features. Making these decisions based only on technical documents can be challenging. Architectural visualizations allow clients to review different design elements in a more realistic format, helping them make informed choices before committing significant resources to construction. Another important benefit of architectural visualization is the ability to identify potential design concerns during the early stages of a project. A design may appear technically correct on a drawing but reveal practical or visual issues when presented as a detailed 3D model. Identifying these concerns before construction begins gives project teams the opportunity to make improvements when changes are generally easier and less expensive to implement. Architectural visualization also helps reduce unnecessary revisions during later project stages. When clients clearly understand the proposed design from the beginning, there is less risk of misunderstandings regarding the expected final outcome. This improved clarity can reduce last-minute design changes, prevent delays, and support more efficient project execution. For property developers, architectural visualization can also provide valuable support during project presentations and stakeholder discussions. High-quality visual representations can communicate the vision of a residential, commercial, or mixed-use development more effectively than technical documents alone. Investors, project partners, and other stakeholders can gain a clearer understanding of the project’s potential and design objectives. Modern technology has significantly improved the quality and capabilities of architectural visualization. Advanced CAD software and 3D modeling tools allow professionals to create detailed digital representations with realistic materials, lighting, textures, and environmental elements. These technologies provide project stakeholders with a more comprehensive understanding of the proposed design. The integration of architectural visualization with CAD and engineering workflows can further improve project coordination. Accurate technical drawings provide the essential information required to develop detailed visual models. When design and visualization teams work with reliable project documentation, the final representations can more accurately reflect the project’s intended dimensions, layouts, and architectural characteristics. Architectural visualization is particularly valuable for complex projects involving unique designs or detailed architectural features. These projects can be difficult to communicate through conventional documentation alone. A clear visual representation allows stakeholders to evaluate the relationship between different spaces, structures, and design elements before construction begins. In the UAE, where the construction and property development sectors continue to embrace advanced technology and innovative design, architectural visualization has become increasingly important. Developers and construction professionals are using digital visualization tools to improve presentations, strengthen communication, and support better project planning. At CADMATIX ENGINEERING WORKS L.L.C, we understand the importance of combining technical precision with clear project visualization. Our professional services include CAD drafting, architectural drawings, engineering documentation, geographical mapping, product design, architectural visualization, and energy-efficient building solutions. We work closely with developers, consultants, architects, and construction professionals to provide accurate and practical solutions for a wide range of project requirements. Our focus on precision, clarity, and attention to detail helps clients better understand their projects and make informed decisions throughout the design and development process. By using modern design technologies and professional technical expertise, we aim to support efficient planning, improved coordination, and successful project execution. As construction projects become more complex, clear communication and effective visualization will continue to play an important role in project success. Architectural visualization provides clients and professionals with a powerful way to evaluate designs, identify potential improvements, and make confident decisions before construction begins. Investing in professional architectural visualization services can help reduce misunderstandings, improve project communication, and support better planning. By seeing the project more clearly before it is built, stakeholders can make informed decisions that contribute to efficient execution and successful project outcomes.
Why Technical Drawings Are Essential for Successful Engineering Projects

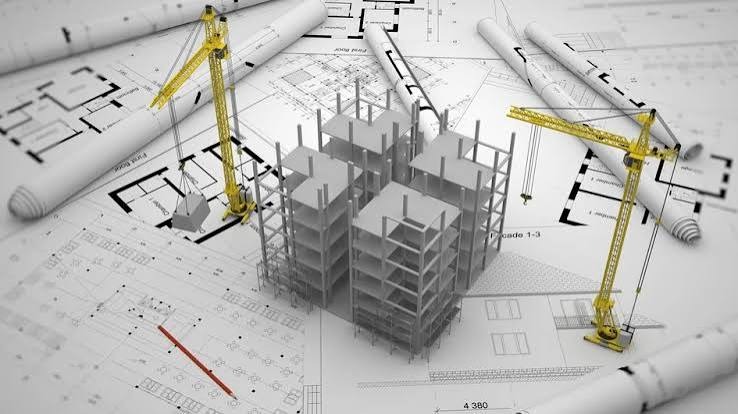
Every successful engineering and construction project begins with clear planning and accurate documentation. Before materials are ordered, construction teams arrive on-site, or equipment is installed, project stakeholders need a reliable technical reference that communicates exactly what needs to be done. This is where professional technical drawings become essential. They provide engineers, architects, consultants, contractors, and developers with the detailed information required to transform ideas into practical and successful projects. Technical drawings are detailed visual documents that communicate important information about the design, dimensions, materials, components, and construction requirements of a project. Unlike simple sketches or conceptual designs, technical drawings are created according to specific standards and provide precise information that professionals can use during planning, fabrication, construction, and installation. One of the most important benefits of technical drawings is improved accuracy. Engineering and construction projects often involve complex measurements and detailed specifications. Even a small mistake can lead to material waste, construction delays, installation problems, and additional costs. Professionally prepared technical drawings help minimize these risks by providing clear dimensions, specifications, and instructions for project teams. Effective communication is another major advantage of accurate technical documentation. Modern projects involve multiple stakeholders, including architects, engineers, contractors, consultants, suppliers, and clients. Each professional may have different responsibilities, but everyone needs to understand the overall project requirements. Technical drawings create a common visual language that improves communication and reduces misunderstandings between teams. Technical drawings also play an important role in project coordination. Different building systems, including structural, mechanical, electrical, and plumbing components, must work together efficiently. Poor coordination can result in clashes between systems, unexpected design changes, and costly rework during construction. Detailed drawings allow project teams to review important information in advance and identify potential conflicts before work begins on-site. Another significant benefit is better cost management. Construction and engineering projects require careful budgeting and resource planning. Accurate drawings help contractors and project managers estimate material quantities, labor requirements, and equipment needs more effectively. When teams have access to reliable technical information, they can reduce unnecessary material waste and make better purchasing decisions. Professional technical drawings can also contribute to faster project execution. When construction teams receive incomplete or unclear information, they may need to stop work and request clarification. These interruptions can affect project schedules and increase costs. Clear and detailed drawings provide teams with the information they need to complete their responsibilities efficiently and maintain project progress. Quality control is another important area supported by technical drawings. Project managers and engineers can use approved drawings as a reference when inspecting completed work. This makes it easier to verify whether construction, fabrication, or installation activities meet the required specifications. Accurate documentation supports consistent quality standards throughout the project lifecycle. Modern CAD technology has significantly improved the process of creating technical drawings. Computer-Aided Design software allows professionals to produce highly detailed digital drawings that can be modified, reviewed, and shared efficiently. Compared with traditional manual drafting, CAD technology offers greater accuracy, flexibility, and productivity. Digital technical drawings also make project revisions easier to manage. Changes are common in engineering and construction projects, and outdated documentation can create serious problems. CAD-based workflows allow professionals to update drawings efficiently and distribute revised information to relevant stakeholders. This helps ensure that teams are working with current and accurate project documentation. The growing complexity of construction and engineering projects in the UAE has increased the importance of professional technical drawing services. Developers, contractors, architects, and consultants need accurate documentation to manage sophisticated building systems and meet demanding project requirements. Investing in high-quality technical drawings can help organizations reduce risks, improve efficiency, and achieve better project outcomes. At CADMATIX ENGINEERING WORKS L.L.C, we provide professional CAD drafting, technical drawings, architectural documentation, geographical mapping, product design, and energy-efficient building solutions. Our focus on precision, clarity, and attention to detail allows us to support developers, consultants, architects, and construction professionals throughout different stages of project development. We understand that every project has unique technical requirements. Our approach is focused on delivering accurate and practical documentation that provides real value to our clients. By combining technical expertise with modern design technology, we help project teams improve coordination, minimize errors, and move forward with greater confidence. As engineering and construction projects continue to evolve, accurate technical documentation will remain a critical part of successful project delivery. Professional technical drawings provide the clarity needed to improve communication, control costs, maintain quality, and reduce project risks. For businesses and professionals looking to achieve better results, investing in reliable technical drawing services is an important step toward efficient and successful project execution.

What Is CAD Drafting? A Beginner’s Guide to Computer-Aided Design and Its Benefits

Computer-Aided Design, commonly known as CAD, has become one of the most important technologies in the engineering, architecture, manufacturing, and construction industries. Whether designing a residential home, a commercial building, an industrial machine, or a complex infrastructure project, CAD drafting provides the detailed technical drawings needed to transform ideas into reality. As technology continues to reshape modern engineering, understanding CAD drafting has become essential for businesses and individuals involved in design and construction. CAD drafting is the process of creating technical drawings and engineering designs using specialized computer software instead of traditional hand-drawing methods. These digital drawings include precise dimensions, layouts, symbols, notes, and specifications that guide architects, engineers, contractors, and manufacturers throughout every stage of a project. Because CAD software offers exceptional accuracy and flexibility, it has largely replaced manual drafting in professional engineering environments. One of the biggest reasons CAD drafting is widely used today is its precision. Construction and manufacturing projects require exact measurements to ensure that every component fits together correctly. Even a small error in a technical drawing can lead to expensive delays, wasted materials, or structural problems. CAD software allows designers to create highly accurate drawings with consistent dimensions and detailed annotations, helping reduce mistakes before construction or production begins. Another major advantage of CAD drafting is efficiency. Traditional drafting required engineers to redraw entire plans whenever design changes were needed, which often consumed significant time and effort. With CAD software, modifications can be made quickly without affecting the overall quality of the drawing. Designers can edit dimensions, update layouts, and revise project details within minutes, allowing projects to move forward more efficiently and meet demanding deadlines. CAD drafting is used across a wide range of industries because of its versatility. In architecture, CAD is used to prepare floor plans, elevations, sections, and detailed building layouts. Structural engineers rely on CAD drawings to design foundations, columns, beams, and structural frameworks. Mechanical engineers create machine parts, fabrication drawings, and industrial equipment designs, while electrical and plumbing engineers use CAD to prepare installation layouts and utility systems. This broad range of applications makes CAD an indispensable tool for modern engineering projects. Professional CAD drafting also improves communication between project teams. Construction projects involve architects, engineers, contractors, consultants, fabricators, and project managers, all of whom need access to the same technical information. CAD drawings provide a standardized format that clearly communicates design requirements, reducing misunderstandings and improving collaboration. When everyone works from accurate documentation, projects become more organized and construction activities proceed with fewer interruptions. Another important benefit of CAD drafting is cost savings. Accurate technical drawings help identify design issues before construction begins, preventing expensive corrections later in the project. Better planning also reduces material waste because engineers can calculate exact quantities needed for production or construction. By minimizing errors and improving efficiency, CAD drafting helps businesses complete projects within budget while maintaining high standards of quality. Modern CAD software also supports three-dimensional (3D) modeling, allowing designers to create realistic digital representations of buildings, products, and engineering systems. These models help clients visualize projects before construction begins and make it easier to evaluate design options. Three-dimensional visualization improves decision-making and often reduces the number of revisions required during project development. Many successful engineering projects combine detailed 2D technical drawings with 3D models to achieve both precision and effective presentation. In addition to improving design quality, CAD drafting supports compliance with engineering standards and local building regulations. Professional CAD drawings include detailed specifications, dimensions, and construction information required for approvals and permits. Accurate documentation helps simplify regulatory reviews while ensuring that projects meet applicable industry standards and safety requirements. As digital technology continues to evolve, CAD drafting has become increasingly integrated with other engineering tools such as Building Information Modeling (BIM), geographic mapping systems, structural analysis software, and manufacturing technologies. These integrations improve coordination, increase productivity, and allow project teams to manage increasingly complex developments with greater confidence. Businesses that embrace modern CAD solutions are better positioned to deliver high-quality projects efficiently and competitively. At CADMATIX ENGINEERING WORKS L.L.C., we provide professional CAD drafting services tailored to the needs of architects, developers, consultants, contractors, manufacturers, and engineering professionals across the UAE. Our expertise includes architectural drawings, engineering documentation, product design, geographical mapping, building visualization, and energy-efficient engineering solutions. Every drawing we produce reflects our commitment to precision, technical excellence, and compliance with industry standards, helping clients achieve successful project outcomes. CAD drafting is much more than creating digital drawings—it is the foundation of modern engineering and construction. Accurate technical documentation improves planning, enhances communication, reduces project risks, and supports efficient construction from concept to completion. Whether you are planning a residential property, designing industrial equipment, or managing a large commercial development, professional CAD drafting provides the reliability and accuracy needed to turn your vision into reality. As the engineering industry continues to adopt advanced technologies, the importance of professional CAD services will only continue to grow. Investing in high-quality drafting solutions ensures better project coordination, greater efficiency, and long-term success. By partnering with experienced professionals such as CADMATIX ENGINEERING WORKS L.L.C., businesses gain access to dependable engineering expertise that supports innovation, quality, and sustainable growth in every project.

How CAD Services Improve Project Planning and Construction Efficiency

Every successful construction project begins with careful planning. Whether it is a residential development, commercial complex, industrial facility, or infrastructure project, effective planning determines how smoothly the project progresses from concept to completion. Poor planning often results in delays, budget overruns, design conflicts, and unnecessary construction errors. This is why professional CAD services have become an essential part of modern engineering and construction, helping project teams improve accuracy, coordination, and overall efficiency. Computer-Aided Design (CAD) enables architects, engineers, consultants, and contractors to create highly detailed technical drawings that serve as the foundation of every project. These digital drawings provide precise information about dimensions, layouts, structural elements, mechanical systems, electrical installations, and construction details. Having accurate documentation before construction begins allows every stakeholder to understand the project requirements and execute their responsibilities with confidence. One of the biggest advantages of CAD services is improved project planning. During the design phase, engineers can carefully evaluate building layouts, structural systems, utility networks, and space utilization before any physical work begins. This early planning helps identify potential design issues and provides opportunities to make improvements without affecting construction schedules. By resolving problems during the planning stage, project teams avoid costly changes later in the project. Professional CAD services also enhance communication between different project participants. Construction projects involve architects, structural engineers, MEP consultants, contractors, surveyors, suppliers, and project managers, all of whom rely on accurate technical documentation. CAD drawings provide a standardized format that ensures everyone is working from the same information. This improves coordination, reduces misunderstandings, and minimizes conflicts during construction. Construction efficiency depends heavily on accurate technical drawings. Contractors use CAD documentation to estimate material quantities, prepare work schedules, coordinate subcontractors, and organize site activities. When drawings are complete and precise, construction teams can begin work with confidence, reducing interruptions caused by missing information or unclear specifications. This organized approach helps maintain project timelines and improves overall productivity. Another important benefit of CAD services is faster design revisions. Changes are common in construction projects due to client requirements, engineering improvements, or regulatory updates. Traditional drafting methods require significant time to update drawings manually, increasing the risk of inconsistencies. CAD software allows engineers to revise designs quickly while automatically maintaining accuracy throughout the entire drawing set. This flexibility enables projects to adapt efficiently without compromising quality or causing unnecessary delays. Material management is another area where CAD services contribute to better project performance. Accurate technical drawings enable engineers to calculate material quantities with greater precision, helping contractors order the correct amount of resources. This reduces excess purchasing, minimizes construction waste, and supports cost-effective project management. Efficient material planning also contributes to more sustainable construction practices by reducing unnecessary consumption of raw materials. Modern CAD technology also improves quality control throughout the project lifecycle. Detailed engineering drawings establish clear construction standards that contractors can follow during installation. Supervisors and quality inspectors use approved drawings to verify dimensions, layouts, and construction details, ensuring that work complies with project specifications. Consistent quality control reduces rework, improves workmanship, and enhances the overall durability and reliability of the completed structure. For complex engineering projects, CAD services provide valuable support through coordination between multiple building systems. Structural components, electrical installations, plumbing networks, HVAC systems, and architectural elements must all function together without conflict. Professional CAD drafting allows engineers to coordinate these systems during the design stage, reducing installation issues and improving construction efficiency. Project documentation is another long-term advantage of CAD services. Digital drawings remain valuable long after construction has been completed. Property owners, facility managers, and maintenance teams use these documents for repairs, renovations, expansions, and future upgrades. Accurate as-built drawings provide reliable information about building systems, making maintenance activities faster and more efficient while reducing operational disruptions. At CADMATIX ENGINEERING WORKS L.L.C., we understand that successful projects depend on accurate planning and reliable technical documentation. Our team provides professional CAD drafting, architectural drawings, engineering documentation, product design, geographical mapping, building visualization, and energy-efficient engineering solutions for clients across the UAE. We work closely with developers, consultants, architects, contractors, and manufacturers to deliver drawings that meet industry standards while supporting efficient project execution. As construction projects continue to increase in complexity, the demand for professional CAD services continues to grow. Businesses that invest in accurate engineering documentation benefit from better planning, improved communication, reduced construction risks, lower project costs, and higher productivity. CAD technology not only enhances design accuracy but also provides the technical foundation required for successful project management from start to finish. Choosing a professional engineering partner is one of the most important decisions in any construction project. Reliable CAD services help transform ideas into practical, buildable solutions while ensuring every stage of the project is supported by accurate technical documentation. With the right planning and engineering expertise, construction projects can be completed more efficiently, more economically, and with greater confidence in the final result.