Computer-Aided Design, commonly known as CAD, has become one of the most important technologies in the engineering, architecture, manufacturing, and construction industries. Whether designing a residential home, a commercial building, an industrial machine, or a complex infrastructure project, CAD drafting provides the detailed technical drawings needed to transform ideas into reality. As technology continues to reshape modern engineering, understanding CAD drafting has become essential for businesses and individuals involved in design and construction. CAD drafting is the process of creating technical drawings and engineering designs using specialized computer software instead of traditional hand-drawing methods. These digital drawings include precise dimensions, layouts, symbols, notes, and specifications that guide architects, engineers, contractors, and manufacturers throughout every stage of a project. Because CAD software offers exceptional accuracy and flexibility, it has largely replaced manual drafting in professional engineering environments. One of the biggest reasons CAD drafting is widely used today is its precision. Construction and manufacturing projects require exact measurements to ensure that every component fits together correctly. Even a small error in a technical drawing can lead to expensive delays, wasted materials, or structural problems. CAD software allows designers to create highly accurate drawings with consistent dimensions and detailed annotations, helping reduce mistakes before construction or production begins. Another major advantage of CAD drafting is efficiency. Traditional drafting required engineers to redraw entire plans whenever design changes were needed, which often consumed significant time and effort. With CAD software, modifications can be made quickly without affecting the overall quality of the drawing. Designers can edit dimensions, update layouts, and revise project details within minutes, allowing projects to move forward more efficiently and meet demanding deadlines. CAD drafting is used across a wide range of industries because of its versatility. In architecture, CAD is used to prepare floor plans, elevations, sections, and detailed building layouts. Structural engineers rely on CAD drawings to design foundations, columns, beams, and structural frameworks. Mechanical engineers create machine parts, fabrication drawings, and industrial equipment designs, while electrical and plumbing engineers use CAD to prepare installation layouts and utility systems. This broad range of applications makes CAD an indispensable tool for modern engineering projects. Professional CAD drafting also improves communication between project teams. Construction projects involve architects, engineers, contractors, consultants, fabricators, and project managers, all of whom need access to the same technical information. CAD drawings provide a standardized format that clearly communicates design requirements, reducing misunderstandings and improving collaboration. When everyone works from accurate documentation, projects become more organized and construction activities proceed with fewer interruptions. Another important benefit of CAD drafting is cost savings. Accurate technical drawings help identify design issues before construction begins, preventing expensive corrections later in the project. Better planning also reduces material waste because engineers can calculate exact quantities needed for production or construction. By minimizing errors and improving efficiency, CAD drafting helps businesses complete projects within budget while maintaining high standards of quality. Modern CAD software also supports three-dimensional (3D) modeling, allowing designers to create realistic digital representations of buildings, products, and engineering systems. These models help clients visualize projects before construction begins and make it easier to evaluate design options. Three-dimensional visualization improves decision-making and often reduces the number of revisions required during project development. Many successful engineering projects combine detailed 2D technical drawings with 3D models to achieve both precision and effective presentation. In addition to improving design quality, CAD drafting supports compliance with engineering standards and local building regulations. Professional CAD drawings include detailed specifications, dimensions, and construction information required for approvals and permits. Accurate documentation helps simplify regulatory reviews while ensuring that projects meet applicable industry standards and safety requirements. As digital technology continues to evolve, CAD drafting has become increasingly integrated with other engineering tools such as Building Information Modeling (BIM), geographic mapping systems, structural analysis software, and manufacturing technologies. These integrations improve coordination, increase productivity, and allow project teams to manage increasingly complex developments with greater confidence. Businesses that embrace modern CAD solutions are better positioned to deliver high-quality projects efficiently and competitively. At CADMATIX ENGINEERING WORKS L.L.C., we provide professional CAD drafting services tailored to the needs of architects, developers, consultants, contractors, manufacturers, and engineering professionals across the UAE. Our expertise includes architectural drawings, engineering documentation, product design, geographical mapping, building visualization, and energy-efficient engineering solutions. Every drawing we produce reflects our commitment to precision, technical excellence, and compliance with industry standards, helping clients achieve successful project outcomes. CAD drafting is much more than creating digital drawings—it is the foundation of modern engineering and construction. Accurate technical documentation improves planning, enhances communication, reduces project risks, and supports efficient construction from concept to completion. Whether you are planning a residential property, designing industrial equipment, or managing a large commercial development, professional CAD drafting provides the reliability and accuracy needed to turn your vision into reality. As the engineering industry continues to adopt advanced technologies, the importance of professional CAD services will only continue to grow. Investing in high-quality drafting solutions ensures better project coordination, greater efficiency, and long-term success. By partnering with experienced professionals such as CADMATIX ENGINEERING WORKS L.L.C., businesses gain access to dependable engineering expertise that supports innovation, quality, and sustainable growth in every project.
Computer-Aided Design, commonly known as CAD, has become one of the most important technologies in the engineering, architecture, manufacturing, and construction industries. Whether designing a residential home, a commercial building, an industrial machine, or a complex infrastructure project, CAD drafting provides the detailed technical drawings needed to transform ideas into reality. As technology continues to reshape modern engineering, understanding CAD drafting has become essential for businesses and individuals involved in design and construction.
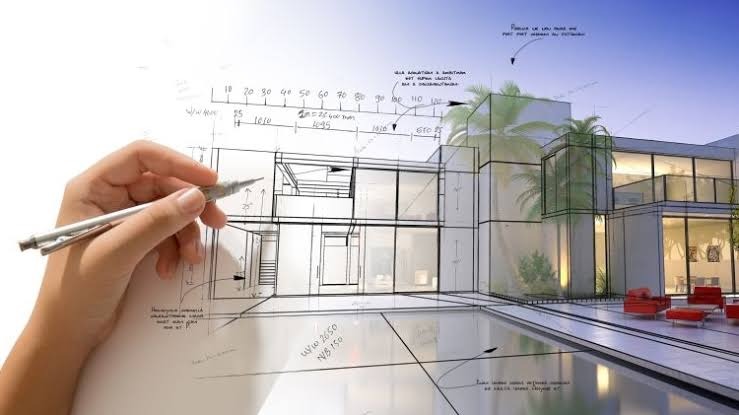
CAD drafting is the process of creating technical drawings and engineering designs using specialized computer software instead of traditional hand-drawing methods. These digital drawings include precise dimensions, layouts, symbols, notes, and specifications that guide architects, engineers, contractors, and manufacturers throughout every stage of a project. Because CAD software offers exceptional accuracy and flexibility, it has largely replaced manual drafting in professional engineering environments.
One of the biggest reasons CAD drafting is widely used today is its precision. Construction and manufacturing projects require exact measurements to ensure that every component fits together correctly. Even a small error in a technical drawing can lead to expensive delays, wasted materials, or structural problems. CAD software allows designers to create highly accurate drawings with consistent dimensions and detailed annotations, helping reduce mistakes before construction or production begins.
Another major advantage of CAD drafting is efficiency. Traditional drafting required engineers to redraw entire plans whenever design changes were needed, which often consumed significant time and effort. With CAD software, modifications can be made quickly without affecting the overall quality of the drawing. Designers can edit dimensions, update layouts, and revise project details within minutes, allowing projects to move forward more efficiently and meet demanding deadlines.
CAD drafting is used across a wide range of industries because of its versatility. In architecture, CAD is used to prepare floor plans, elevations, sections, and detailed building layouts. Structural engineers rely on CAD drawings to design foundations, columns, beams, and structural frameworks. Mechanical engineers create machine parts, fabrication drawings, and industrial equipment designs, while electrical and plumbing engineers use CAD to prepare installation layouts and utility systems. This broad range of applications makes CAD an indispensable tool for modern engineering projects.
Professional CAD drafting also improves communication between project teams. Construction projects involve architects, engineers, contractors, consultants, fabricators, and project managers, all of whom need access to the same technical information. CAD drawings provide a standardized format that clearly communicates design requirements, reducing misunderstandings and improving collaboration. When everyone works from accurate documentation, projects become more organized and construction activities proceed with fewer interruptions.
Another important benefit of CAD drafting is cost savings. Accurate technical drawings help identify design issues before construction begins, preventing expensive corrections later in the project. Better planning also reduces material waste because engineers can calculate exact quantities needed for production or construction. By minimizing errors and improving efficiency, CAD drafting helps businesses complete projects within budget while maintaining high standards of quality.
Modern CAD software also supports three-dimensional (3D) modeling, allowing designers to create realistic digital representations of buildings, products, and engineering systems. These models help clients visualize projects before construction begins and make it easier to evaluate design options. Three-dimensional visualization improves decision-making and often reduces the number of revisions required during project development. Many successful engineering projects combine detailed 2D technical drawings with 3D models to achieve both precision and effective presentation.
In addition to improving design quality, CAD drafting supports compliance with engineering standards and local building regulations. Professional CAD drawings include detailed specifications, dimensions, and construction information required for approvals and permits. Accurate documentation helps simplify regulatory reviews while ensuring that projects meet applicable industry standards and safety requirements.
As digital technology continues to evolve, CAD drafting has become increasingly integrated with other engineering tools such as Building Information Modeling (BIM), geographic mapping systems, structural analysis software, and manufacturing technologies. These integrations improve coordination, increase productivity, and allow project teams to manage increasingly complex developments with greater confidence. Businesses that embrace modern CAD solutions are better positioned to deliver high-quality projects efficiently and competitively.
At CADMATIX ENGINEERING WORKS L.L.C., we provide professional CAD drafting services tailored to the needs of architects, developers, consultants, contractors, manufacturers, and engineering professionals across the UAE. Our expertise includes architectural drawings, engineering documentation, product design, geographical mapping, building visualization, and energy-efficient engineering solutions. Every drawing we produce reflects our commitment to precision, technical excellence, and compliance with industry standards, helping clients achieve successful project outcomes.
CAD drafting is much more than creating digital drawings—it is the foundation of modern engineering and construction. Accurate technical documentation improves planning, enhances communication, reduces project risks, and supports efficient construction from concept to completion. Whether you are planning a residential property, designing industrial equipment, or managing a large commercial development, professional CAD drafting provides the reliability and accuracy needed to turn your vision into reality.
As the engineering industry continues to adopt advanced technologies, the importance of professional CAD services will only continue to grow. Investing in high-quality drafting solutions ensures better project coordination, greater efficiency, and long-term success. By partnering with experienced professionals such as CADMATIX ENGINEERING WORKS L.L.C., businesses gain access to dependable engineering expertise that supports innovation, quality, and sustainable growth in every project.