Every successful engineering and construction project begins with clear planning and accurate documentation. Before materials are ordered, construction teams arrive on-site, or equipment is installed, project stakeholders need a reliable technical reference that communicates exactly what needs to be done. This is where professional technical drawings become essential. They provide engineers, architects, consultants, contractors, and developers with the detailed information required to transform ideas into practical and successful projects. Technical drawings are detailed visual documents that communicate important information about the design, dimensions, materials, components, and construction requirements of a project. Unlike simple sketches or conceptual designs, technical drawings are created according to specific standards and provide precise information that professionals can use during planning, fabrication, construction, and installation. One of the most important benefits of technical drawings is improved accuracy. Engineering and construction projects often involve complex measurements and detailed specifications. Even a small mistake can lead to material waste, construction delays, installation problems, and additional costs. Professionally prepared technical drawings help minimize these risks by providing clear dimensions, specifications, and instructions for project teams. Effective communication is another major advantage of accurate technical documentation. Modern projects involve multiple stakeholders, including architects, engineers, contractors, consultants, suppliers, and clients. Each professional may have different responsibilities, but everyone needs to understand the overall project requirements. Technical drawings create a common visual language that improves communication and reduces misunderstandings between teams. Technical drawings also play an important role in project coordination. Different building systems, including structural, mechanical, electrical, and plumbing components, must work together efficiently. Poor coordination can result in clashes between systems, unexpected design changes, and costly rework during construction. Detailed drawings allow project teams to review important information in advance and identify potential conflicts before work begins on-site. Another significant benefit is better cost management. Construction and engineering projects require careful budgeting and resource planning. Accurate drawings help contractors and project managers estimate material quantities, labor requirements, and equipment needs more effectively. When teams have access to reliable technical information, they can reduce unnecessary material waste and make better purchasing decisions. Professional technical drawings can also contribute to faster project execution. When construction teams receive incomplete or unclear information, they may need to stop work and request clarification. These interruptions can affect project schedules and increase costs. Clear and detailed drawings provide teams with the information they need to complete their responsibilities efficiently and maintain project progress. Quality control is another important area supported by technical drawings. Project managers and engineers can use approved drawings as a reference when inspecting completed work. This makes it easier to verify whether construction, fabrication, or installation activities meet the required specifications. Accurate documentation supports consistent quality standards throughout the project lifecycle. Modern CAD technology has significantly improved the process of creating technical drawings. Computer-Aided Design software allows professionals to produce highly detailed digital drawings that can be modified, reviewed, and shared efficiently. Compared with traditional manual drafting, CAD technology offers greater accuracy, flexibility, and productivity. Digital technical drawings also make project revisions easier to manage. Changes are common in engineering and construction projects, and outdated documentation can create serious problems. CAD-based workflows allow professionals to update drawings efficiently and distribute revised information to relevant stakeholders. This helps ensure that teams are working with current and accurate project documentation. The growing complexity of construction and engineering projects in the UAE has increased the importance of professional technical drawing services. Developers, contractors, architects, and consultants need accurate documentation to manage sophisticated building systems and meet demanding project requirements. Investing in high-quality technical drawings can help organizations reduce risks, improve efficiency, and achieve better project outcomes. At CADMATIX ENGINEERING WORKS L.L.C, we provide professional CAD drafting, technical drawings, architectural documentation, geographical mapping, product design, and energy-efficient building solutions. Our focus on precision, clarity, and attention to detail allows us to support developers, consultants, architects, and construction professionals throughout different stages of project development. We understand that every project has unique technical requirements. Our approach is focused on delivering accurate and practical documentation that provides real value to our clients. By combining technical expertise with modern design technology, we help project teams improve coordination, minimize errors, and move forward with greater confidence. As engineering and construction projects continue to evolve, accurate technical documentation will remain a critical part of successful project delivery. Professional technical drawings provide the clarity needed to improve communication, control costs, maintain quality, and reduce project risks. For businesses and professionals looking to achieve better results, investing in reliable technical drawing services is an important step toward efficient and successful project execution.
Every successful engineering and construction project begins with clear planning and accurate documentation. Before materials are ordered, construction teams arrive on-site, or equipment is installed, project stakeholders need a reliable technical reference that communicates exactly what needs to be done. This is where professional technical drawings become essential. They provide engineers, architects, consultants, contractors, and developers with the detailed information required to transform ideas into practical and successful projects.
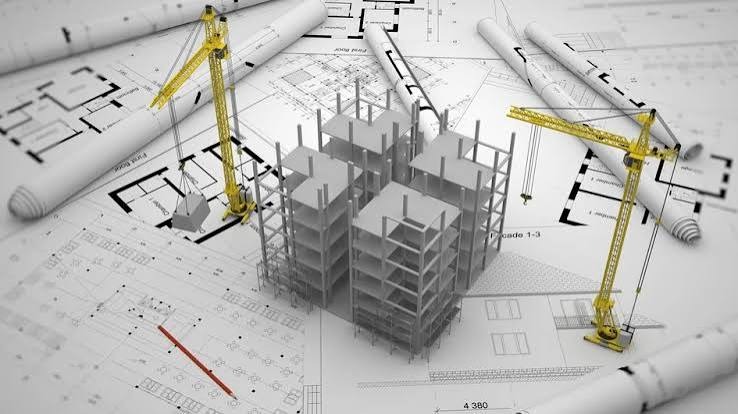
Technical drawings are detailed visual documents that communicate important information about the design, dimensions, materials, components, and construction requirements of a project. Unlike simple sketches or conceptual designs, technical drawings are created according to specific standards and provide precise information that professionals can use during planning, fabrication, construction, and installation.
One of the most important benefits of technical drawings is improved accuracy. Engineering and construction projects often involve complex measurements and detailed specifications. Even a small mistake can lead to material waste, construction delays, installation problems, and additional costs. Professionally prepared technical drawings help minimize these risks by providing clear dimensions, specifications, and instructions for project teams.
Effective communication is another major advantage of accurate technical documentation. Modern projects involve multiple stakeholders, including architects, engineers, contractors, consultants, suppliers, and clients. Each professional may have different responsibilities, but everyone needs to understand the overall project requirements. Technical drawings create a common visual language that improves communication and reduces misunderstandings between teams.
Technical drawings also play an important role in project coordination. Different building systems, including structural, mechanical, electrical, and plumbing components, must work together efficiently. Poor coordination can result in clashes between systems, unexpected design changes, and costly rework during construction. Detailed drawings allow project teams to review important information in advance and identify potential conflicts before work begins on-site.
Another significant benefit is better cost management. Construction and engineering projects require careful budgeting and resource planning. Accurate drawings help contractors and project managers estimate material quantities, labor requirements, and equipment needs more effectively. When teams have access to reliable technical information, they can reduce unnecessary material waste and make better purchasing decisions.
Professional technical drawings can also contribute to faster project execution. When construction teams receive incomplete or unclear information, they may need to stop work and request clarification. These interruptions can affect project schedules and increase costs. Clear and detailed drawings provide teams with the information they need to complete their responsibilities efficiently and maintain project progress.
Quality control is another important area supported by technical drawings. Project managers and engineers can use approved drawings as a reference when inspecting completed work. This makes it easier to verify whether construction, fabrication, or installation activities meet the required specifications. Accurate documentation supports consistent quality standards throughout the project lifecycle.
Modern CAD technology has significantly improved the process of creating technical drawings. Computer-Aided Design software allows professionals to produce highly detailed digital drawings that can be modified, reviewed, and shared efficiently. Compared with traditional manual drafting, CAD technology offers greater accuracy, flexibility, and productivity.
Digital technical drawings also make project revisions easier to manage. Changes are common in engineering and construction projects, and outdated documentation can create serious problems. CAD-based workflows allow professionals to update drawings efficiently and distribute revised information to relevant stakeholders. This helps ensure that teams are working with current and accurate project documentation.
The growing complexity of construction and engineering projects in the UAE has increased the importance of professional technical drawing services. Developers, contractors, architects, and consultants need accurate documentation to manage sophisticated building systems and meet demanding project requirements. Investing in high-quality technical drawings can help organizations reduce risks, improve efficiency, and achieve better project outcomes.
At CADMATIX ENGINEERING WORKS L.L.C, we provide professional CAD drafting, technical drawings, architectural documentation, geographical mapping, product design, and energy-efficient building solutions. Our focus on precision, clarity, and attention to detail allows us to support developers, consultants, architects, and construction professionals throughout different stages of project development.
We understand that every project has unique technical requirements. Our approach is focused on delivering accurate and practical documentation that provides real value to our clients. By combining technical expertise with modern design technology, we help project teams improve coordination, minimize errors, and move forward with greater confidence.
As engineering and construction projects continue to evolve, accurate technical documentation will remain a critical part of successful project delivery. Professional technical drawings provide the clarity needed to improve communication, control costs, maintain quality, and reduce project risks. For businesses and professionals looking to achieve better results, investing in reliable technical drawing services is an important step toward efficient and successful project execution.