In the modern construction industry, precision is not just an advantage—it is a necessity. Every successful project begins with accurate planning, detailed documentation, and clear communication among all stakeholders involved. Whether it is a residential villa, commercial building, industrial facility, or infrastructure project, the quality of technical drawings directly impacts the efficiency and success of the construction process. Accurate CAD drawings have become one of the most important tools for architects, engineers, developers, and contractors, helping them transform concepts into reality with confidence and precision. Computer-Aided Design, commonly known as CAD, has revolutionized the way construction projects are planned and executed. Unlike traditional manual drafting methods, CAD technology enables professionals to create highly detailed and accurate drawings that can be easily updated, shared, and reviewed. These digital drawings provide a clear representation of project specifications, dimensions, layouts, and construction requirements. As a result, project teams can identify potential issues early in the planning phase rather than discovering costly problems during construction. One of the primary benefits of accurate CAD drawings is improved communication. Construction projects involve multiple parties working together, including architects, engineers, consultants, contractors, suppliers, and project managers. Miscommunication can lead to delays, design conflicts, material waste, and increased costs. Detailed CAD drawings provide a common reference point for all stakeholders, ensuring everyone understands the project requirements and objectives. This level of clarity helps reduce misunderstandings and promotes smoother collaboration throughout the project lifecycle. Another significant advantage of professional CAD drawings is their ability to improve project efficiency. Construction schedules are often tight, and delays can result in substantial financial losses. Accurate technical drawings help contractors and construction teams understand exactly what needs to be built, reducing uncertainty and minimizing the need for revisions during execution. By identifying potential design conflicts before construction begins, CAD drawings help prevent disruptions that could impact project timelines. Cost control is another critical factor in modern construction projects. Budget overruns are often caused by design errors, incorrect measurements, and unexpected modifications during construction. Accurate CAD drawings help minimize these risks by providing detailed specifications and precise measurements from the beginning. This allows project teams to estimate material quantities more accurately, allocate resources efficiently, and avoid unnecessary expenses caused by rework or material wastage. CAD drawings also play an important role in maintaining compliance with building regulations and industry standards. Construction projects must meet various legal, safety, and technical requirements before they can receive approvals and proceed to implementation. Professional CAD documentation ensures that designs align with applicable regulations and project specifications. This not only supports smoother approval processes but also helps protect project stakeholders from potential compliance issues in the future. As sustainability becomes increasingly important in the construction industry, CAD technology is also contributing to the development of energy-efficient buildings and environmentally responsible designs. Engineers and architects can use CAD software to analyze building performance, optimize layouts, and integrate sustainable design elements that reduce energy consumption and improve operational efficiency. Accurate drawings support better decision-making and help clients achieve both environmental and economic objectives. The use of CAD drawings extends beyond traditional building construction. Infrastructure projects, manufacturing facilities, product development, and urban planning initiatives all rely on accurate technical documentation to guide implementation. Whether designing a new commercial complex, planning a transportation network, or developing an innovative product, precise CAD drawings provide the technical foundation required for successful project execution. Professional engineering and design companies such as CADMATIX Engineering Works L.L.C understand the critical importance of accuracy in every drawing they produce. By combining technical expertise, industry knowledge, and advanced CAD technology, they help clients achieve greater efficiency, improved quality, and better project outcomes. Their commitment to precision ensures that every project is supported by reliable documentation that meets professional standards and client expectations. As construction and development projects continue to grow in complexity, the value of accurate CAD drawings becomes even more significant. They serve as the blueprint for success, guiding every stage of a project from initial planning to final completion. Organizations that invest in high-quality CAD services gain a competitive advantage through improved efficiency, reduced risks, and stronger project performance. In an industry where every detail matters, accurate CAD drawings remain one of the most important tools for achieving successful and sustainable construction outcomes.
In the modern construction industry, precision is not just an advantage—it is a necessity. Every successful project begins with accurate planning, detailed documentation, and clear communication among all stakeholders involved. Whether it is a residential villa, commercial building, industrial facility, or infrastructure project, the quality of technical drawings directly impacts the efficiency and success of the construction process. Accurate CAD drawings have become one of the most important tools for architects, engineers, developers, and contractors, helping them transform concepts into reality with confidence and precision.
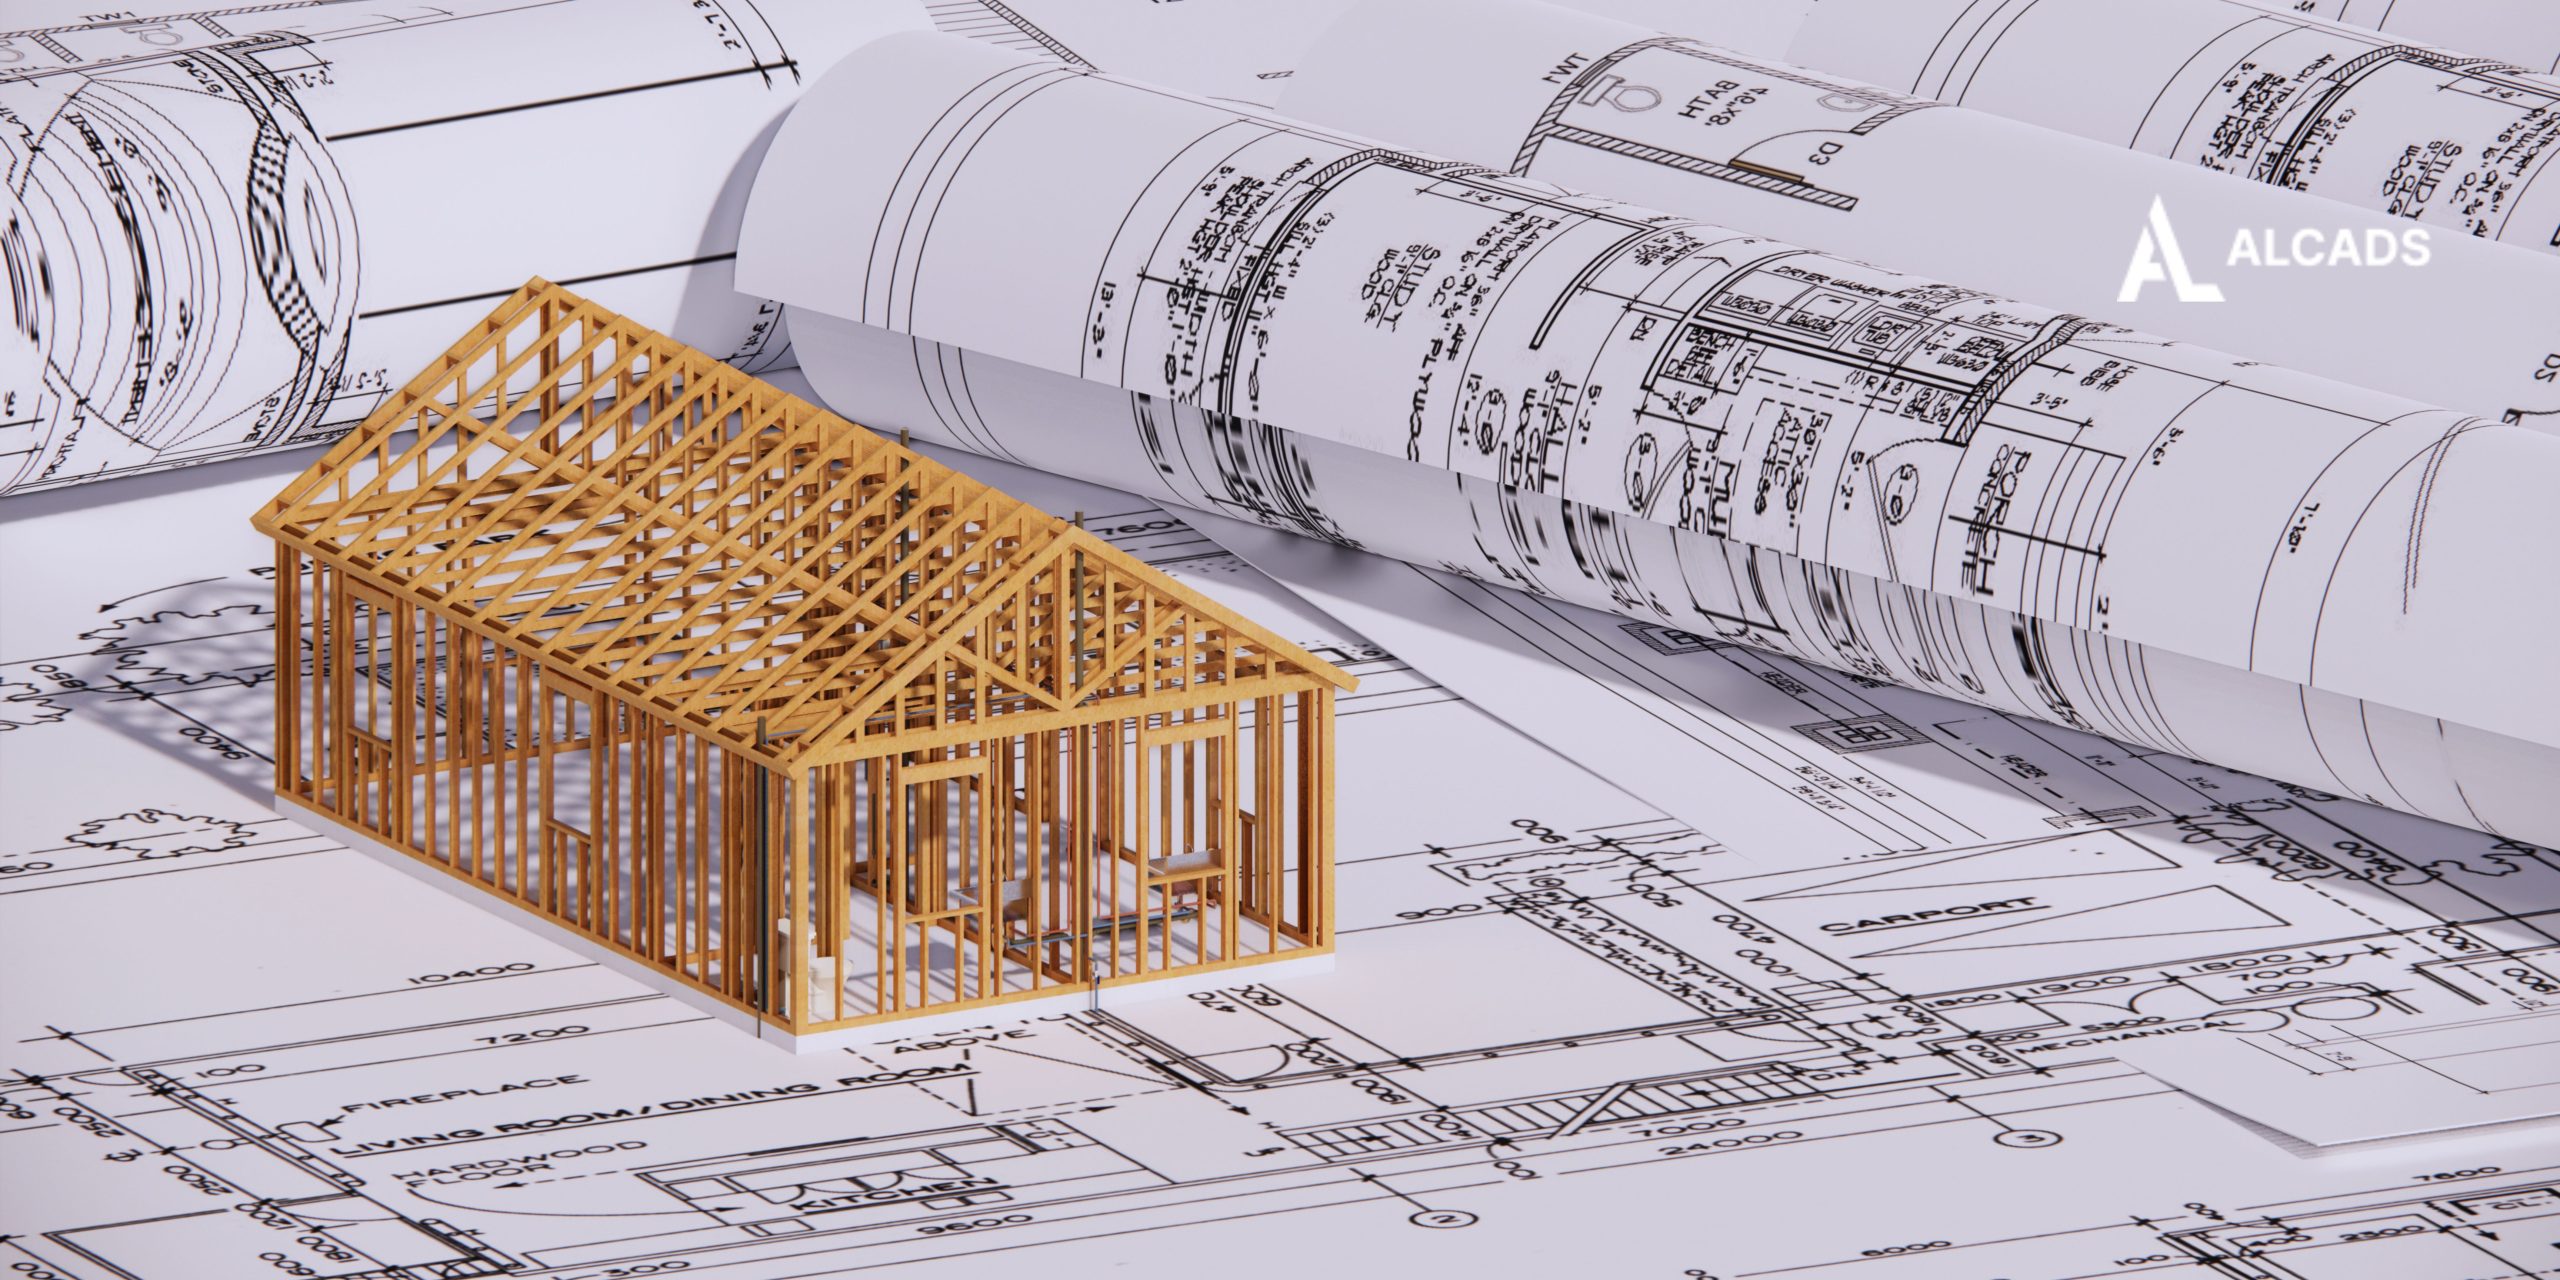
Computer-Aided Design, commonly known as CAD, has revolutionized the way construction projects are planned and executed. Unlike traditional manual drafting methods, CAD technology enables professionals to create highly detailed and accurate drawings that can be easily updated, shared, and reviewed. These digital drawings provide a clear representation of project specifications, dimensions, layouts, and construction requirements. As a result, project teams can identify potential issues early in the planning phase rather than discovering costly problems during construction.
One of the primary benefits of accurate CAD drawings is improved communication. Construction projects involve multiple parties working together, including architects, engineers, consultants, contractors, suppliers, and project managers. Miscommunication can lead to delays, design conflicts, material waste, and increased costs. Detailed CAD drawings provide a common reference point for all stakeholders, ensuring everyone understands the project requirements and objectives. This level of clarity helps reduce misunderstandings and promotes smoother collaboration throughout the project lifecycle.
Another significant advantage of professional CAD drawings is their ability to improve project efficiency. Construction schedules are often tight, and delays can result in substantial financial losses. Accurate technical drawings help contractors and construction teams understand exactly what needs to be built, reducing uncertainty and minimizing the need for revisions during execution. By identifying potential design conflicts before construction begins, CAD drawings help prevent disruptions that could impact project timelines.
Cost control is another critical factor in modern construction projects. Budget overruns are often caused by design errors, incorrect measurements, and unexpected modifications during construction. Accurate CAD drawings help minimize these risks by providing detailed specifications and precise measurements from the beginning. This allows project teams to estimate material quantities more accurately, allocate resources efficiently, and avoid unnecessary expenses caused by rework or material wastage.
CAD drawings also play an important role in maintaining compliance with building regulations and industry standards. Construction projects must meet various legal, safety, and technical requirements before they can receive approvals and proceed to implementation. Professional CAD documentation ensures that designs align with applicable regulations and project specifications. This not only supports smoother approval processes but also helps protect project stakeholders from potential compliance issues in the future.
As sustainability becomes increasingly important in the construction industry, CAD technology is also contributing to the development of energy-efficient buildings and environmentally responsible designs. Engineers and architects can use CAD software to analyze building performance, optimize layouts, and integrate sustainable design elements that reduce energy consumption and improve operational efficiency. Accurate drawings support better decision-making and help clients achieve both environmental and economic objectives.
The use of CAD drawings extends beyond traditional building construction. Infrastructure projects, manufacturing facilities, product development, and urban planning initiatives all rely on accurate technical documentation to guide implementation. Whether designing a new commercial complex, planning a transportation network, or developing an innovative product, precise CAD drawings provide the technical foundation required for successful project execution.
Professional engineering and design companies such as CADMATIX Engineering Works L.L.C understand the critical importance of accuracy in every drawing they produce. By combining technical expertise, industry knowledge, and advanced CAD technology, they help clients achieve greater efficiency, improved quality, and better project outcomes. Their commitment to precision ensures that every project is supported by reliable documentation that meets professional standards and client expectations.
As construction and development projects continue to grow in complexity, the value of accurate CAD drawings becomes even more significant. They serve as the blueprint for success, guiding every stage of a project from initial planning to final completion. Organizations that invest in high-quality CAD services gain a competitive advantage through improved efficiency, reduced risks, and stronger project performance. In an industry where every detail matters, accurate CAD drawings remain one of the most important tools for achieving successful and sustainable construction outcomes.