Computer-Aided Design (CAD) has become an essential part of modern engineering, architecture, and construction. From designing residential buildings to developing complex industrial equipment, CAD technology enables professionals to create accurate technical drawings that improve planning, communication, and project execution. As digital design continues to evolve, businesses often face an important question: should they use 2D CAD drawings or 3D CAD models? While both play significant roles in engineering projects, understanding their differences can help project owners choose the most effective solution for their specific requirements. Two-dimensional (2D) CAD drawings have been the industry standard for many years. They represent objects using flat views such as floor plans, elevations, sections, and detailed engineering drawings. These drawings provide essential information including dimensions, materials, notes, symbols, and construction details that contractors and engineers use during project execution. Because they are straightforward, highly accurate, and universally accepted, 2D drawings remain a vital part of nearly every construction and manufacturing project. One of the greatest advantages of 2D CAD drawings is their simplicity. Contractors, fabricators, and engineers can quickly interpret technical information without requiring specialized software or advanced visualization tools. They are ideal for preparing construction documents, manufacturing drawings, permit submissions, shop drawings, and engineering documentation. Since 2D drawings contain all the measurements and technical specifications needed for production and construction, they continue to serve as the backbone of professional engineering documentation. Three-dimensional (3D) CAD models, on the other hand, provide a realistic representation of an object or building by adding depth, volume, and perspective. Instead of viewing a design from individual angles, stakeholders can visualize the complete project from virtually any direction. This enhanced visualization helps architects, engineers, developers, and clients better understand the final appearance and functionality of a design before construction or manufacturing begins. One major benefit of 3D CAD modeling is improved design visualization. Clients who may struggle to understand traditional technical drawings can easily interpret realistic digital models. This makes it easier to review layouts, evaluate design options, identify improvements, and make informed decisions early in the project. Better visualization often leads to faster approvals and fewer design revisions during later stages of development. Another advantage of 3D CAD is clash detection. Modern engineering projects involve multiple systems, including structural components, electrical installations, plumbing, mechanical equipment, and architectural elements. Three-dimensional models allow engineers to identify conflicts between these systems before construction begins. Detecting clashes early helps prevent expensive modifications on-site, reducing delays and improving overall project efficiency. Despite the growing popularity of 3D modeling, 2D CAD drawings remain essential because construction teams still rely on detailed technical documentation during execution. Contractors require precise dimensions, annotations, section details, schedules, and fabrication information that are typically presented in 2D formats. Even projects developed entirely in 3D eventually generate 2D construction drawings for practical implementation. Cost is another factor to consider when selecting between 2D and 3D CAD services. Preparing detailed 2D drawings generally requires less time and fewer resources, making them a cost-effective solution for straightforward projects. Three-dimensional modeling involves additional design effort, rendering, coordination, and analysis, which can increase project costs. However, the additional investment often pays for itself by reducing construction errors, improving coordination, and minimizing costly design changes during execution. Project complexity also influences the choice between 2D and 3D CAD. Small residential renovations or simple fabrication projects may only require accurate 2D documentation. In contrast, large commercial developments, industrial facilities, hospitals, airports, and infrastructure projects often benefit significantly from comprehensive 3D modeling due to the number of disciplines involved and the need for advanced coordination. Many successful engineering companies now combine both approaches to maximize project efficiency. Designers first develop detailed 3D models to visualize the project, coordinate building systems, and identify potential conflicts. They then generate highly accurate 2D drawings directly from the digital model for construction, fabrication, and regulatory approvals. This integrated workflow provides the best of both technologies while ensuring consistency across all project documentation. At CADMATIX ENGINEERING WORKS L.L.C., we provide both professional 2D CAD drafting and advanced 3D design solutions tailored to the specific needs of our clients. Our experienced engineering team works closely with architects, consultants, developers, contractors, and manufacturers to produce accurate technical drawings, architectural documentation, engineering designs, product models, and visualization services that support efficient project delivery. Every project is completed with precision, attention to detail, and compliance with industry standards. Choosing between 2D and 3D CAD is not about determining which technology is better—it is about selecting the right solution for your project’s objectives. In many cases, the most successful projects utilize both methods together, combining the clarity of technical drawings with the visualization capabilities of three-dimensional models. This balanced approach improves communication, enhances design accuracy, reduces project risks, and supports successful construction outcomes. As engineering and construction continue to embrace digital transformation, CAD technology will remain one of the industry’s most valuable tools. Whether your project requires detailed drafting, realistic visualization, or complete engineering documentation, professional CAD services provide the foundation for efficient planning and reliable execution. By partnering with experienced professionals, businesses can ensure that every design is accurate, practical, and ready for successful implementation.
Computer-Aided Design (CAD) has become an essential part of modern engineering, architecture, and construction. From designing residential buildings to developing complex industrial equipment, CAD technology enables professionals to create accurate technical drawings that improve planning, communication, and project execution. As digital design continues to evolve, businesses often face an important question: should they use 2D CAD drawings or 3D CAD models? While both play significant roles in engineering projects, understanding their differences can help project owners choose the most effective solution for their specific requirements.
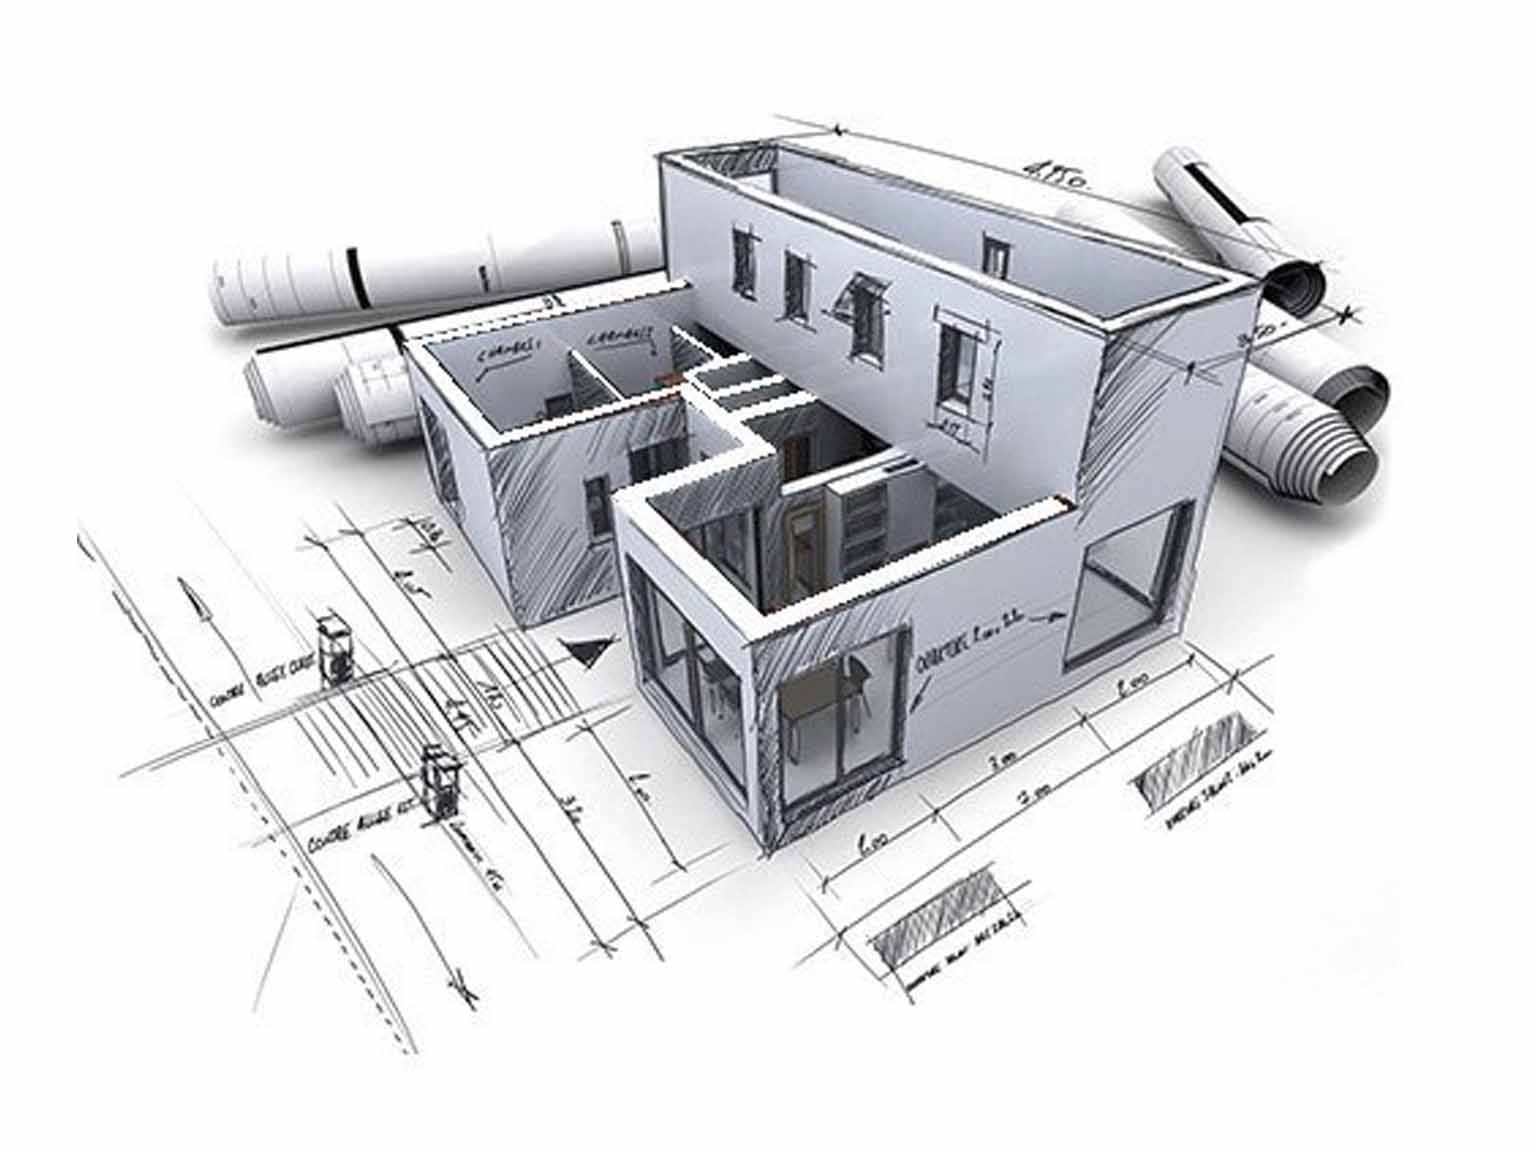
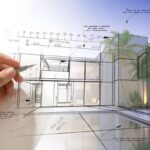
Two-dimensional (2D) CAD drawings have been the industry standard for many years. They represent objects using flat views such as floor plans, elevations, sections, and detailed engineering drawings. These drawings provide essential information including dimensions, materials, notes, symbols, and construction details that contractors and engineers use during project execution. Because they are straightforward, highly accurate, and universally accepted, 2D drawings remain a vital part of nearly every construction and manufacturing project.
One of the greatest advantages of 2D CAD drawings is their simplicity. Contractors, fabricators, and engineers can quickly interpret technical information without requiring specialized software or advanced visualization tools. They are ideal for preparing construction documents, manufacturing drawings, permit submissions, shop drawings, and engineering documentation. Since 2D drawings contain all the measurements and technical specifications needed for production and construction, they continue to serve as the backbone of professional engineering documentation.
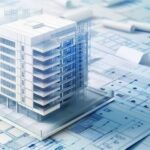
Three-dimensional (3D) CAD models, on the other hand, provide a realistic representation of an object or building by adding depth, volume, and perspective. Instead of viewing a design from individual angles, stakeholders can visualize the complete project from virtually any direction. This enhanced visualization helps architects, engineers, developers, and clients better understand the final appearance and functionality of a design before construction or manufacturing begins.
One major benefit of 3D CAD modeling is improved design visualization. Clients who may struggle to understand traditional technical drawings can easily interpret realistic digital models. This makes it easier to review layouts, evaluate design options, identify improvements, and make informed decisions early in the project. Better visualization often leads to faster approvals and fewer design revisions during later stages of development.
Another advantage of 3D CAD is clash detection. Modern engineering projects involve multiple systems, including structural components, electrical installations, plumbing, mechanical equipment, and architectural elements. Three-dimensional models allow engineers to identify conflicts between these systems before construction begins. Detecting clashes early helps prevent expensive modifications on-site, reducing delays and improving overall project efficiency.
Despite the growing popularity of 3D modeling, 2D CAD drawings remain essential because construction teams still rely on detailed technical documentation during execution. Contractors require precise dimensions, annotations, section details, schedules, and fabrication information that are typically presented in 2D formats. Even projects developed entirely in 3D eventually generate 2D construction drawings for practical implementation.
Cost is another factor to consider when selecting between 2D and 3D CAD services. Preparing detailed 2D drawings generally requires less time and fewer resources, making them a cost-effective solution for straightforward projects. Three-dimensional modeling involves additional design effort, rendering, coordination, and analysis, which can increase project costs. However, the additional investment often pays for itself by reducing construction errors, improving coordination, and minimizing costly design changes during execution.
Project complexity also influences the choice between 2D and 3D CAD. Small residential renovations or simple fabrication projects may only require accurate 2D documentation. In contrast, large commercial developments, industrial facilities, hospitals, airports, and infrastructure projects often benefit significantly from comprehensive 3D modeling due to the number of disciplines involved and the need for advanced coordination.
Many successful engineering companies now combine both approaches to maximize project efficiency. Designers first develop detailed 3D models to visualize the project, coordinate building systems, and identify potential conflicts. They then generate highly accurate 2D drawings directly from the digital model for construction, fabrication, and regulatory approvals. This integrated workflow provides the best of both technologies while ensuring consistency across all project documentation.
At CADMATIX ENGINEERING WORKS L.L.C., we provide both professional 2D CAD drafting and advanced 3D design solutions tailored to the specific needs of our clients. Our experienced engineering team works closely with architects, consultants, developers, contractors, and manufacturers to produce accurate technical drawings, architectural documentation, engineering designs, product models, and visualization services that support efficient project delivery. Every project is completed with precision, attention to detail, and compliance with industry standards.
Choosing between 2D and 3D CAD is not about determining which technology is better—it is about selecting the right solution for your project’s objectives. In many cases, the most successful projects utilize both methods together, combining the clarity of technical drawings with the visualization capabilities of three-dimensional models. This balanced approach improves communication, enhances design accuracy, reduces project risks, and supports successful construction outcomes.
As engineering and construction continue to embrace digital transformation, CAD technology will remain one of the industry’s most valuable tools. Whether your project requires detailed drafting, realistic visualization, or complete engineering documentation, professional CAD services provide the foundation for efficient planning and reliable execution. By partnering with experienced professionals, businesses can ensure that every design is accurate, practical, and ready for successful implementation.