As the construction industry continues to evolve, sustainability has become one of the most important priorities for architects, engineers, developers, and governments worldwide. Modern buildings are no longer designed solely for appearance and functionality—they are also expected to reduce energy consumption, minimize environmental impact, and provide healthier spaces for occupants. Achieving these goals requires careful planning, accurate engineering, and advanced design technology. One of the most powerful tools supporting sustainable construction today is Computer-Aided Design (CAD). CAD technology has transformed the way buildings are planned, designed, and developed. It enables architects and engineers to create highly accurate technical drawings while analyzing building performance before construction even begins. This allows project teams to identify opportunities for improving energy efficiency, reducing waste, and optimizing building layouts. By making informed decisions during the design phase, developers can create buildings that perform better throughout their entire lifecycle. One of the biggest advantages of CAD in sustainable building design is its ability to improve planning accuracy. Every building element, from structural components to mechanical systems, can be carefully designed with precise dimensions and specifications. Accurate planning minimizes construction errors, which reduces material waste and prevents costly modifications during the construction phase. Fewer mistakes mean fewer resources are consumed, contributing to a more environmentally responsible building process. Energy efficiency begins with intelligent building design, and CAD software helps engineers optimize every aspect of a project. Building orientation, window placement, ventilation systems, insulation, and natural lighting can all be evaluated during the design stage. Proper placement of windows, for example, allows more natural daylight to enter the building, reducing dependence on artificial lighting during daytime hours. Similarly, effective ventilation planning improves indoor air quality while lowering cooling requirements, particularly in regions with hot climates such as the UAE. Another important contribution of CAD technology is its ability to support collaboration among multiple engineering disciplines. Sustainable buildings require close coordination between architects, structural engineers, electrical engineers, mechanical engineers, plumbing consultants, and environmental specialists. Professional CAD drawings provide a common platform where all stakeholders can review designs, identify conflicts, and coordinate building systems before construction starts. This integrated approach improves efficiency while reducing unnecessary delays and design changes. Material optimization is another area where CAD delivers significant environmental benefits. Construction projects generate considerable amounts of waste when materials are incorrectly estimated or poorly planned. CAD drafting enables engineers to calculate accurate quantities of construction materials, reducing over-ordering and minimizing excess waste. Efficient material usage not only lowers project costs but also supports sustainable construction practices by conserving natural resources. Modern CAD software also supports advanced visualization techniques that help clients better understand building designs before construction begins. Three-dimensional models and realistic architectural renderings provide a clear representation of the finished project, making it easier to evaluate design alternatives and identify improvements early in the planning process. Early visualization reduces the likelihood of expensive revisions later, saving both time and valuable resources. Governments and regulatory authorities are increasingly introducing stricter environmental standards for new developments. Professional CAD documentation helps ensure that building designs comply with local regulations, energy codes, and sustainability requirements. Accurate engineering drawings simplify approval processes while providing contractors with detailed information needed to construct buildings according to approved environmental standards. At CADMATIX ENGINEERING WORKS L.L.C., we recognize that sustainable design begins with precise engineering and reliable technical documentation. Our team provides professional CAD drafting, architectural drawings, engineering documentation, geographical mapping, and building visualization services that help clients develop efficient, practical, and environmentally responsible projects. Every drawing we prepare is created with precision, attention to detail, and compliance with industry standards, ensuring that our clients receive dependable engineering solutions for projects of every scale. As the demand for sustainable construction continues to grow, CAD technology will remain an essential part of modern engineering and architectural design. Accurate technical drawings improve planning, reduce waste, support energy-efficient solutions, and strengthen collaboration across every stage of a project. By investing in professional CAD services, developers and construction professionals can create buildings that are not only functional and visually appealing but also environmentally responsible and built for long-term performance. The future of construction depends on smarter planning and better engineering. CAD provides the foundation for that future by enabling professionals to design buildings that balance innovation, efficiency, and sustainability. Whether developing residential communities, commercial complexes, or industrial facilities, professional CAD services help transform ambitious ideas into successful projects that benefit clients, communities, and the environment alike.
As the construction industry continues to evolve, sustainability has become one of the most important priorities for architects, engineers, developers, and governments worldwide. Modern buildings are no longer designed solely for appearance and functionality—they are also expected to reduce energy consumption, minimize environmental impact, and provide healthier spaces for occupants. Achieving these goals requires careful planning, accurate engineering, and advanced design technology. One of the most powerful tools supporting sustainable construction today is Computer-Aided Design (CAD).
CAD technology has transformed the way buildings are planned, designed, and developed. It enables architects and engineers to create highly accurate technical drawings while analyzing building performance before construction even begins. This allows project teams to identify opportunities for improving energy efficiency, reducing waste, and optimizing building layouts. By making informed decisions during the design phase, developers can create buildings that perform better throughout their entire lifecycle.
One of the biggest advantages of CAD in sustainable building design is its ability to improve planning accuracy. Every building element, from structural components to mechanical systems, can be carefully designed with precise dimensions and specifications. Accurate planning minimizes construction errors, which reduces material waste and prevents costly modifications during the construction phase. Fewer mistakes mean fewer resources are consumed, contributing to a more environmentally responsible building process.
Energy efficiency begins with intelligent building design, and CAD software helps engineers optimize every aspect of a project. Building orientation, window placement, ventilation systems, insulation, and natural lighting can all be evaluated during the design stage. Proper placement of windows, for example, allows more natural daylight to enter the building, reducing dependence on artificial lighting during daytime hours. Similarly, effective ventilation planning improves indoor air quality while lowering cooling requirements, particularly in regions with hot climates such as the UAE.
Another important contribution of CAD technology is its ability to support collaboration among multiple engineering disciplines. Sustainable buildings require close coordination between architects, structural engineers, electrical engineers, mechanical engineers, plumbing consultants, and environmental specialists. Professional CAD drawings provide a common platform where all stakeholders can review designs, identify conflicts, and coordinate building systems before construction starts. This integrated approach improves efficiency while reducing unnecessary delays and design changes.
Material optimization is another area where CAD delivers significant environmental benefits. Construction projects generate considerable amounts of waste when materials are incorrectly estimated or poorly planned. CAD drafting enables engineers to calculate accurate quantities of construction materials, reducing over-ordering and minimizing excess waste. Efficient material usage not only lowers project costs but also supports sustainable construction practices by conserving natural resources.
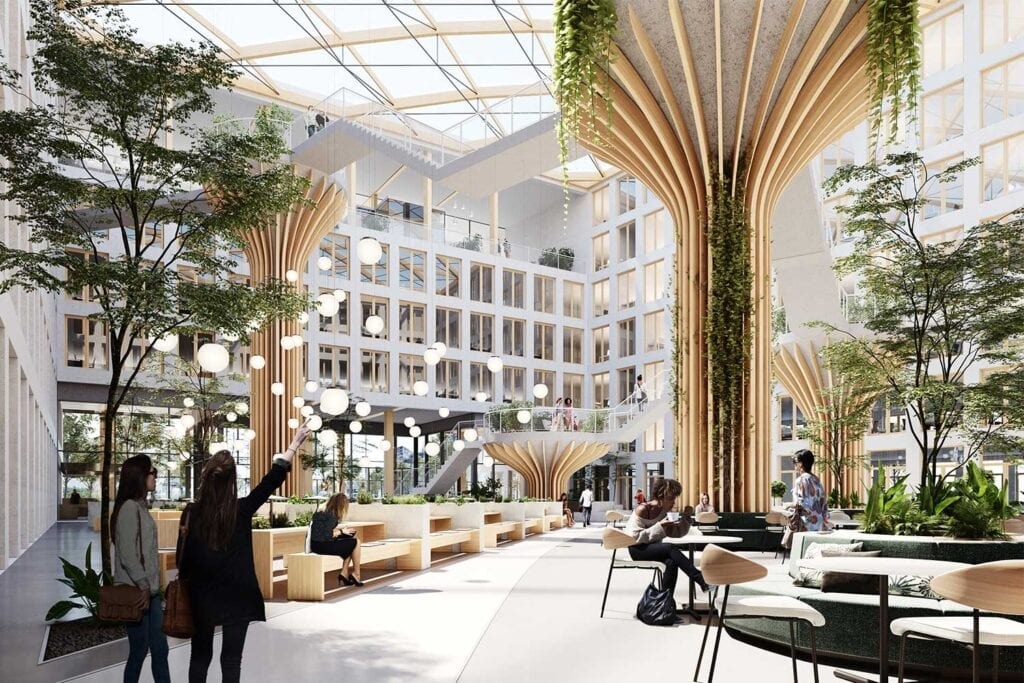
Modern CAD software also supports advanced visualization techniques that help clients better understand building designs before construction begins. Three-dimensional models and realistic architectural renderings provide a clear representation of the finished project, making it easier to evaluate design alternatives and identify improvements early in the planning process. Early visualization reduces the likelihood of expensive revisions later, saving both time and valuable resources.
Governments and regulatory authorities are increasingly introducing stricter environmental standards for new developments. Professional CAD documentation helps ensure that building designs comply with local regulations, energy codes, and sustainability requirements. Accurate engineering drawings simplify approval processes while providing contractors with detailed information needed to construct buildings according to approved environmental standards.
At CADMATIX ENGINEERING WORKS L.L.C., we recognize that sustainable design begins with precise engineering and reliable technical documentation. Our team provides professional CAD drafting, architectural drawings, engineering documentation, geographical mapping, and building visualization services that help clients develop efficient, practical, and environmentally responsible projects. Every drawing we prepare is created with precision, attention to detail, and compliance with industry standards, ensuring that our clients receive dependable engineering solutions for projects of every scale.
As the demand for sustainable construction continues to grow, CAD technology will remain an essential part of modern engineering and architectural design. Accurate technical drawings improve planning, reduce waste, support energy-efficient solutions, and strengthen collaboration across every stage of a project. By investing in professional CAD services, developers and construction professionals can create buildings that are not only functional and visually appealing but also environmentally responsible and built for long-term performance.
The future of construction depends on smarter planning and better engineering. CAD provides the foundation for that future by enabling professionals to design buildings that balance innovation, efficiency, and sustainability. Whether developing residential communities, commercial complexes, or industrial facilities, professional CAD services help transform ambitious ideas into successful projects that benefit clients, communities, and the environment alike.