The success of a construction or development project often depends on the quality of decisions made before work begins on-site. Clients, developers, architects, consultants, and contractors need a clear understanding of the proposed design to evaluate its appearance, functionality, and overall suitability. However, traditional drawings can sometimes be difficult for non-technical stakeholders to fully understand. This is where professional architectural visualization becomes an important part of the modern design and construction process. Architectural visualization is the process of creating realistic digital representations of buildings, spaces, and design concepts before they are constructed. These visualizations can include detailed 3D models, exterior views, interior perspectives, and realistic architectural renderings. By transforming technical information into clear visual content, architectural visualization helps stakeholders better understand how a completed project may look and function. One of the greatest advantages of architectural visualization is improved communication between project professionals and clients. Architects and engineers are experienced in reading technical drawings, but clients may find floor plans, elevations, and detailed CAD drawings difficult to interpret. A realistic visualization provides a clearer representation of the proposed design and makes complex ideas easier to understand. Better visualization can also support more confident decision-making. Before construction begins, clients often need to make important choices regarding layouts, materials, finishes, colors, and architectural features. Making these decisions based only on technical documents can be challenging. Architectural visualizations allow clients to review different design elements in a more realistic format, helping them make informed choices before committing significant resources to construction. Another important benefit of architectural visualization is the ability to identify potential design concerns during the early stages of a project. A design may appear technically correct on a drawing but reveal practical or visual issues when presented as a detailed 3D model. Identifying these concerns before construction begins gives project teams the opportunity to make improvements when changes are generally easier and less expensive to implement. Architectural visualization also helps reduce unnecessary revisions during later project stages. When clients clearly understand the proposed design from the beginning, there is less risk of misunderstandings regarding the expected final outcome. This improved clarity can reduce last-minute design changes, prevent delays, and support more efficient project execution. For property developers, architectural visualization can also provide valuable support during project presentations and stakeholder discussions. High-quality visual representations can communicate the vision of a residential, commercial, or mixed-use development more effectively than technical documents alone. Investors, project partners, and other stakeholders can gain a clearer understanding of the project’s potential and design objectives. Modern technology has significantly improved the quality and capabilities of architectural visualization. Advanced CAD software and 3D modeling tools allow professionals to create detailed digital representations with realistic materials, lighting, textures, and environmental elements. These technologies provide project stakeholders with a more comprehensive understanding of the proposed design. The integration of architectural visualization with CAD and engineering workflows can further improve project coordination. Accurate technical drawings provide the essential information required to develop detailed visual models. When design and visualization teams work with reliable project documentation, the final representations can more accurately reflect the project’s intended dimensions, layouts, and architectural characteristics. Architectural visualization is particularly valuable for complex projects involving unique designs or detailed architectural features. These projects can be difficult to communicate through conventional documentation alone. A clear visual representation allows stakeholders to evaluate the relationship between different spaces, structures, and design elements before construction begins. In the UAE, where the construction and property development sectors continue to embrace advanced technology and innovative design, architectural visualization has become increasingly important. Developers and construction professionals are using digital visualization tools to improve presentations, strengthen communication, and support better project planning. At CADMATIX ENGINEERING WORKS L.L.C, we understand the importance of combining technical precision with clear project visualization. Our professional services include CAD drafting, architectural drawings, engineering documentation, geographical mapping, product design, architectural visualization, and energy-efficient building solutions. We work closely with developers, consultants, architects, and construction professionals to provide accurate and practical solutions for a wide range of project requirements. Our focus on precision, clarity, and attention to detail helps clients better understand their projects and make informed decisions throughout the design and development process. By using modern design technologies and professional technical expertise, we aim to support efficient planning, improved coordination, and successful project execution. As construction projects become more complex, clear communication and effective visualization will continue to play an important role in project success. Architectural visualization provides clients and professionals with a powerful way to evaluate designs, identify potential improvements, and make confident decisions before construction begins. Investing in professional architectural visualization services can help reduce misunderstandings, improve project communication, and support better planning. By seeing the project more clearly before it is built, stakeholders can make informed decisions that contribute to efficient execution and successful project outcomes.
The success of a construction or development project often depends on the quality of decisions made before work begins on-site. Clients, developers, architects, consultants, and contractors need a clear understanding of the proposed design to evaluate its appearance, functionality, and overall suitability. However, traditional drawings can sometimes be difficult for non-technical stakeholders to fully understand. This is where professional architectural visualization becomes an important part of the modern design and construction process.
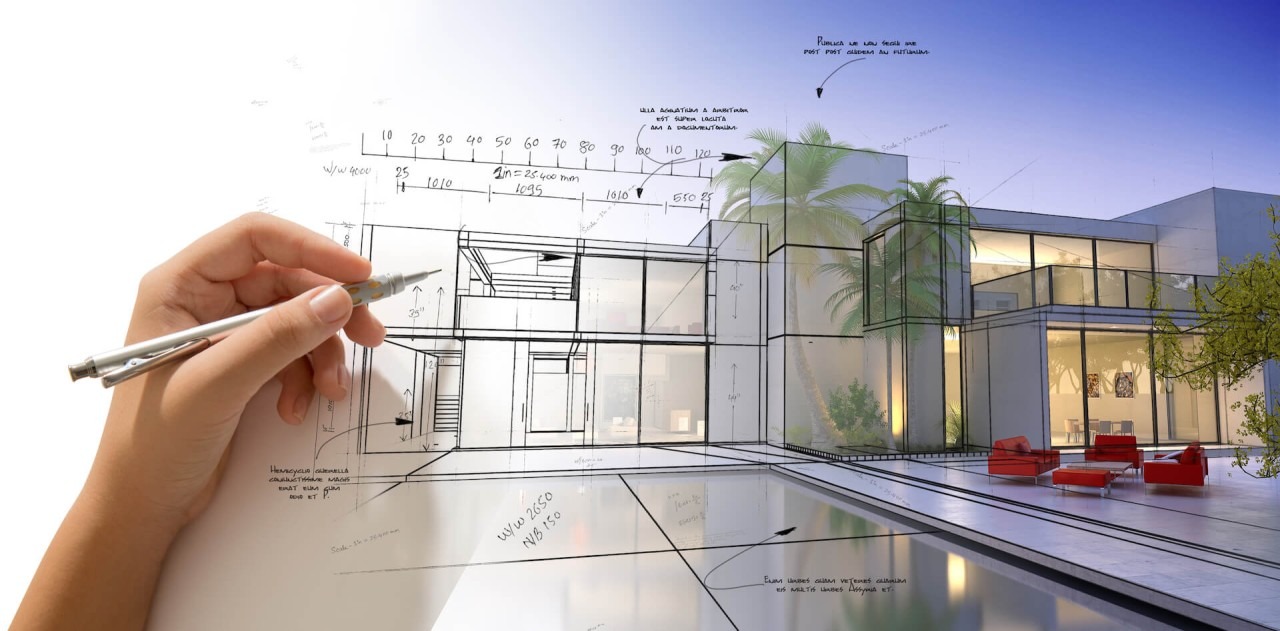
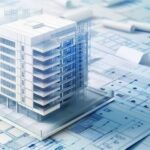
Architectural visualization is the process of creating realistic digital representations of buildings, spaces, and design concepts before they are constructed. These visualizations can include detailed 3D models, exterior views, interior perspectives, and realistic architectural renderings. By transforming technical information into clear visual content, architectural visualization helps stakeholders better understand how a completed project may look and function.
One of the greatest advantages of architectural visualization is improved communication between project professionals and clients. Architects and engineers are experienced in reading technical drawings, but clients may find floor plans, elevations, and detailed CAD drawings difficult to interpret. A realistic visualization provides a clearer representation of the proposed design and makes complex ideas easier to understand.
Better visualization can also support more confident decision-making. Before construction begins, clients often need to make important choices regarding layouts, materials, finishes, colors, and architectural features. Making these decisions based only on technical documents can be challenging. Architectural visualizations allow clients to review different design elements in a more realistic format, helping them make informed choices before committing significant resources to construction.
Another important benefit of architectural visualization is the ability to identify potential design concerns during the early stages of a project. A design may appear technically correct on a drawing but reveal practical or visual issues when presented as a detailed 3D model. Identifying these concerns before construction begins gives project teams the opportunity to make improvements when changes are generally easier and less expensive to implement.
Architectural visualization also helps reduce unnecessary revisions during later project stages. When clients clearly understand the proposed design from the beginning, there is less risk of misunderstandings regarding the expected final outcome. This improved clarity can reduce last-minute design changes, prevent delays, and support more efficient project execution.
For property developers, architectural visualization can also provide valuable support during project presentations and stakeholder discussions. High-quality visual representations can communicate the vision of a residential, commercial, or mixed-use development more effectively than technical documents alone. Investors, project partners, and other stakeholders can gain a clearer understanding of the project’s potential and design objectives.
Modern technology has significantly improved the quality and capabilities of architectural visualization. Advanced CAD software and 3D modeling tools allow professionals to create detailed digital representations with realistic materials, lighting, textures, and environmental elements. These technologies provide project stakeholders with a more comprehensive understanding of the proposed design.
The integration of architectural visualization with CAD and engineering workflows can further improve project coordination. Accurate technical drawings provide the essential information required to develop detailed visual models. When design and visualization teams work with reliable project documentation, the final representations can more accurately reflect the project’s intended dimensions, layouts, and architectural characteristics.
Architectural visualization is particularly valuable for complex projects involving unique designs or detailed architectural features. These projects can be difficult to communicate through conventional documentation alone. A clear visual representation allows stakeholders to evaluate the relationship between different spaces, structures, and design elements before construction begins.
In the UAE, where the construction and property development sectors continue to embrace advanced technology and innovative design, architectural visualization has become increasingly important. Developers and construction professionals are using digital visualization tools to improve presentations, strengthen communication, and support better project planning.
At CADMATIX ENGINEERING WORKS L.L.C, we understand the importance of combining technical precision with clear project visualization. Our professional services include CAD drafting, architectural drawings, engineering documentation, geographical mapping, product design, architectural visualization, and energy-efficient building solutions. We work closely with developers, consultants, architects, and construction professionals to provide accurate and practical solutions for a wide range of project requirements.
Our focus on precision, clarity, and attention to detail helps clients better understand their projects and make informed decisions throughout the design and development process. By using modern design technologies and professional technical expertise, we aim to support efficient planning, improved coordination, and successful project execution.
As construction projects become more complex, clear communication and effective visualization will continue to play an important role in project success. Architectural visualization provides clients and professionals with a powerful way to evaluate designs, identify potential improvements, and make confident decisions before construction begins.
Investing in professional architectural visualization services can help reduce misunderstandings, improve project communication, and support better planning. By seeing the project more clearly before it is built, stakeholders can make informed decisions that contribute to efficient execution and successful project outcomes.