
cadmatix

How CAD Technology Is Transforming the Construction Industry in 2026

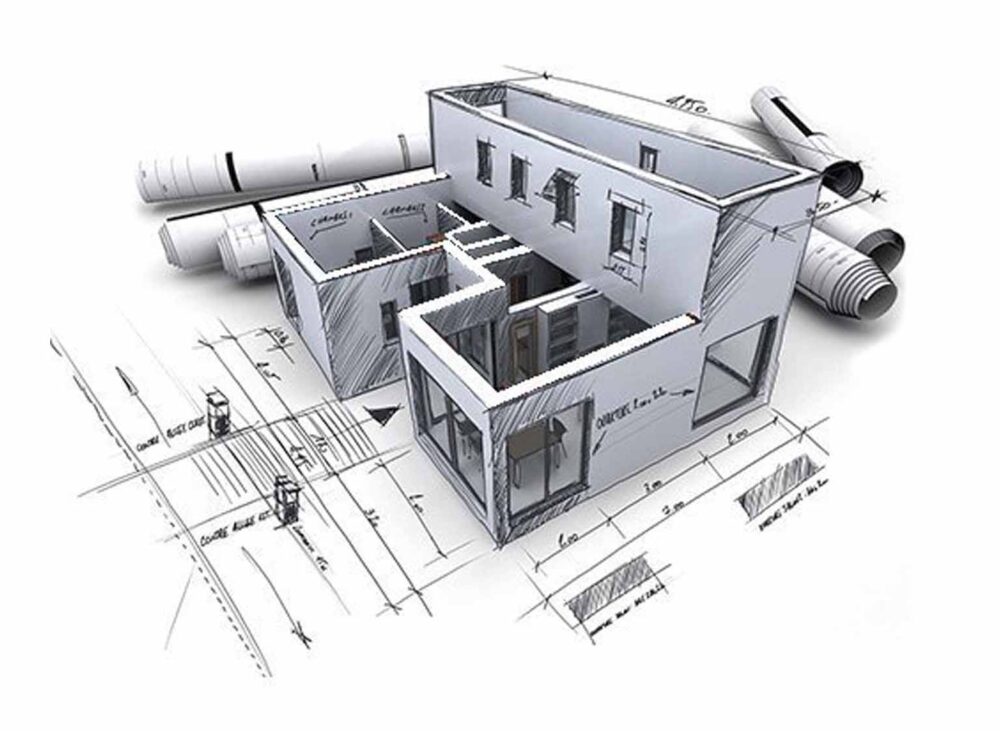
The construction industry is evolving faster than ever, driven by technological innovation, increasing project complexity, and growing demands for efficiency. One of the most significant advancements shaping modern construction is Computer-Aided Design (CAD) technology. From concept development to final construction, CAD has become an essential tool for architects, engineers, consultants, and contractors worldwide. In 2026, the role of CAD technology continues to expand, helping organizations improve accuracy, reduce costs, and deliver projects more efficiently. Traditionally, technical drawings were created manually, requiring extensive time and effort to produce and revise plans. Any design modification often meant redrawing entire sections of a project, increasing the risk of errors and delays. CAD technology has transformed this process by allowing professionals to create, modify, and manage drawings digitally. This not only speeds up the design process but also improves precision and consistency throughout a project’s lifecycle. One of the greatest advantages of CAD technology is accuracy. Construction projects depend heavily on precise measurements and technical details. Even minor mistakes in drawings can result in costly delays, material waste, and structural issues. CAD software enables engineers and designers to create highly detailed drawings with exact dimensions, ensuring that every component of a project is represented correctly. This level of accuracy significantly reduces the risk of errors during construction. CAD technology also enhances collaboration among project stakeholders. Modern construction projects involve multiple teams, including architects, structural engineers, MEP consultants, contractors, and project managers. By using standardized digital drawings, teams can share information efficiently and work from the same set of project data. This improves communication, reduces misunderstandings, and helps ensure that all disciplines remain aligned throughout the project. Another major benefit is the ability to visualize projects before construction begins. Advanced CAD software allows professionals to create realistic 2D and 3D models that provide a clear representation of the final structure. Clients can better understand the design, review layouts, and request modifications before construction starts. This early visualization helps identify potential issues and improves decision-making during the planning phase. The integration of CAD with Building Information Modeling (BIM) has further revolutionized the construction industry. BIM enables project teams to create intelligent digital models containing detailed information about building components, systems, and materials. CAD drawings serve as the foundation for BIM workflows, allowing teams to detect clashes, optimize designs, and improve project coordination before work begins on-site. This proactive approach reduces rework and contributes to smoother project execution. Sustainability is another area where CAD technology is making a significant impact. As governments and organizations increasingly prioritize energy-efficient and environmentally responsible buildings, CAD tools help designers evaluate building performance during the planning stage. Engineers can analyze factors such as energy consumption, lighting efficiency, ventilation, and material usage to create more sustainable structures. These capabilities support green building initiatives while helping clients reduce long-term operating costs. Cost control remains a critical concern for developers and contractors. CAD technology contributes to better budgeting by providing accurate technical documentation and quantity calculations. Detailed drawings enable precise material estimation, reducing waste and improving procurement planning. By identifying potential challenges early, project teams can avoid unexpected expenses and maintain greater control over project budgets. The construction sector in the UAE continues to embrace digital transformation, making CAD technology more important than ever. Large-scale developments, smart city initiatives, and infrastructure projects require advanced design solutions that support efficiency and innovation. Organizations that invest in professional CAD services gain a competitive advantage by improving project quality, reducing risks, and accelerating delivery timelines. At CADMATIX ENGINEERING WORKS L.L.C, we understand the vital role that CAD technology plays in modern construction. Our team provides professional CAD drafting, architectural drawings, engineering documentation, geographical mapping, product design, and energy-efficient building solutions tailored to the needs of today’s construction industry. We are committed to delivering accurate, high-quality technical drawings that support successful project outcomes and long-term client satisfaction. As construction projects continue to grow in scale and complexity, CAD technology will remain a cornerstone of the industry. Its ability to improve accuracy, collaboration, visualization, and sustainability makes it an indispensable tool for modern engineering and construction professionals. Businesses that embrace advanced CAD solutions today will be better positioned to meet the challenges and opportunities of tomorrow’s construction landscape.

Why Energy-Efficient Building Design Is the Future of Construction

Energy efficiency has become a major priority for the global construction industry. As building owners seek to reduce operational costs and governments promote sustainable development, energy-efficient building design is rapidly becoming a standard requirement rather than an optional feature. In the UAE, where climate conditions create significant energy demands, efficient building design offers substantial long-term benefits. Energy-efficient buildings are designed to minimize energy consumption while maintaining comfort, safety, and functionality. This approach begins during the planning and design stage, where architects and engineers evaluate factors such as building orientation, insulation, ventilation, glazing systems, and lighting performance. By optimizing these elements, buildings can significantly reduce their reliance on mechanical cooling and artificial lighting. One of the most significant advantages of energy-efficient design is lower operating costs. Energy consumption represents a substantial portion of a building’s long-term expenses. Efficient systems and smart design strategies reduce utility costs while improving overall building performance. Sustainability is another key benefit. Reducing energy consumption lowers greenhouse gas emissions and supports environmental responsibility. Many organizations now prioritize sustainable construction practices as part of their corporate social responsibility initiatives and environmental goals. Modern energy-efficient buildings also improve occupant comfort. Proper ventilation, natural daylight, thermal insulation, and indoor air quality contribute to healthier and more productive environments. These factors are increasingly important for residential, commercial, and institutional developments. At CADMATIX ENGINEERING WORKS L.L.C, we integrate energy-efficient design principles into our engineering and architectural services. Our goal is to help clients create buildings that are sustainable, cost-effective, and prepared for the future demands of the construction industry.

How Engineering Design Services Improve Construction Efficiency

Construction projects face numerous challenges, including tight schedules, budget constraints, material costs, and coordination between multiple stakeholders. Engineering design services help address these challenges by creating accurate technical plans that guide every phase of project execution. Effective engineering design is not only about creating drawings; it is about developing practical solutions that improve efficiency and reduce project risks. Engineering design services involve detailed analysis, planning, and documentation of structural, mechanical, electrical, and infrastructure systems. These designs ensure that all project components function together effectively while meeting safety and performance requirements. By identifying potential issues before construction begins, engineering teams help prevent delays and unexpected costs. One of the greatest benefits of engineering design is risk reduction. Construction errors often result from incomplete information, inaccurate calculations, or poor coordination between project teams. Professional engineering services provide the technical accuracy needed to minimize these risks and support informed decision-making throughout the project lifecycle. Engineering design also contributes to cost control. Detailed technical documentation enables accurate quantity estimation, procurement planning, and resource allocation. Contractors can better understand project requirements and avoid material waste, helping projects stay within budget. Technology has transformed the engineering design process through advanced CAD software, simulation tools, and Building Information Modeling (BIM). These technologies allow engineers to evaluate performance, detect clashes, and optimize designs before construction starts. The result is greater efficiency, improved quality, and enhanced project delivery. CADMATIX ENGINEERING WORKS L.L.C provides engineering design solutions that support developers, consultants, architects, and contractors in achieving project success. Our commitment to precision and technical excellence helps clients navigate complex construction challenges while maximizing efficiency and value.

The Role of Architectural Drawings in Modern Building Design

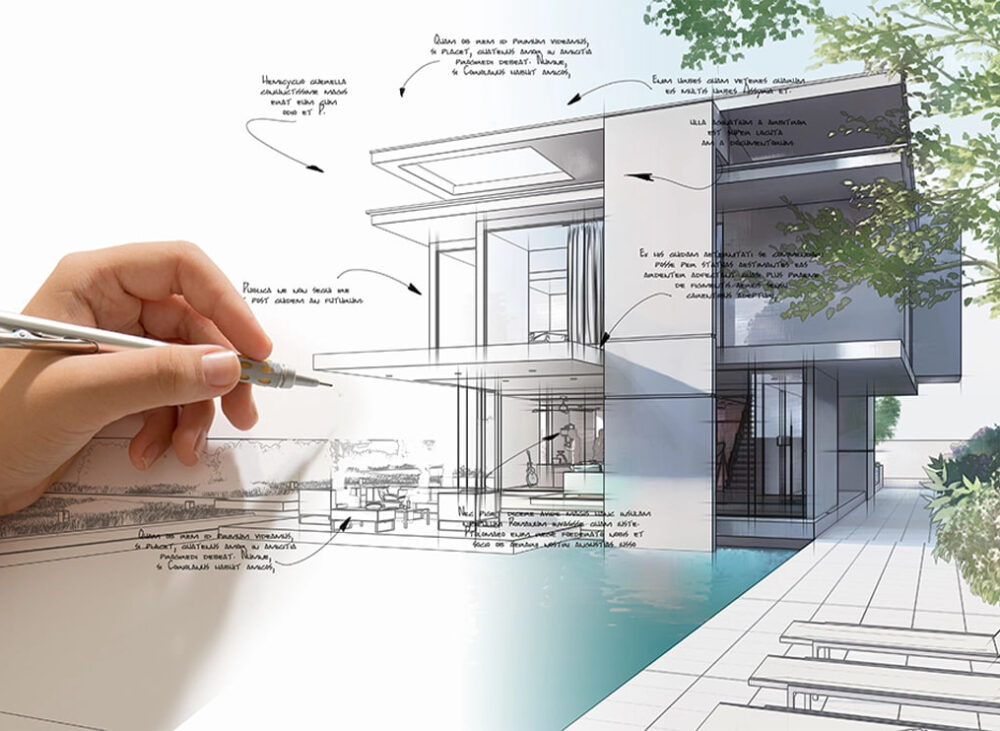
Every successful construction project begins with a clear vision, but turning that vision into reality requires detailed planning and technical precision. Architectural drawings are one of the most important tools used in the design and construction industry. They provide a visual representation of a building’s layout, structure, and functionality, allowing architects, engineers, contractors, and clients to work from a common understanding throughout the project lifecycle. Architectural drawings serve as the foundation for decision-making during the planning stage. They communicate design concepts, dimensions, materials, and spatial relationships in a way that written descriptions alone cannot achieve. From residential villas and commercial offices to industrial facilities and mixed-use developments, detailed drawings help stakeholders visualize the final project before construction begins. One of the key advantages of professional architectural drawings is improved project coordination. Construction projects involve multiple disciplines working together, including structural engineering, mechanical systems, electrical installations, and plumbing networks. Architectural drawings help ensure that these systems are integrated efficiently while minimizing conflicts and design errors. This coordination reduces costly changes during construction and contributes to smoother project execution. Architectural drawings also support regulatory compliance. Local authorities and municipalities require detailed plans before issuing permits and approvals. Accurate drawings demonstrate that the project meets applicable building codes, safety regulations, and planning requirements. Proper documentation helps streamline the approval process and prevents unnecessary delays. Modern architectural design increasingly emphasizes sustainability and energy efficiency. Architectural drawings play a critical role in evaluating building orientation, natural lighting, ventilation, and energy consumption. By incorporating sustainable design principles early in the planning process, architects can create buildings that reduce environmental impact while improving occupant comfort. At CADMATIX ENGINEERING WORKS L.L.C, we provide professional architectural drawing services designed to support successful project outcomes. Our team focuses on accuracy, compliance, and attention to detail, ensuring that every drawing serves as a reliable foundation for construction and development projects across the UAE.

Why Accurate CAD Drawings Are Critical for Successful Construction Projects in the UAE

The construction industry in the UAE continues to grow rapidly, with new residential, commercial, and industrial developments being launched every year. As projects become more complex, the demand for accurate technical documentation has increased significantly. One of the most important elements of any successful construction project is the quality of its CAD drawings. Accurate Computer-Aided Design (CAD) drawings serve as the foundation for planning, coordination, execution, and project management. CAD drawings provide detailed visual representations of a building or engineering project before construction begins. These drawings include dimensions, layouts, structural details, electrical systems, mechanical installations, and other technical specifications. When prepared correctly, they help contractors, architects, engineers, and project managers work together efficiently while reducing errors and misunderstandings. One of the primary benefits of accurate CAD drawings is improved project coordination. Construction projects often involve multiple stakeholders, including architects, structural engineers, MEP consultants, contractors, and clients. Each party relies on technical drawings to understand their responsibilities and ensure their work aligns with the overall project requirements. Well-prepared CAD drawings create a common reference point, helping teams collaborate effectively and avoid costly conflicts during construction. Accurate CAD drawings also play a crucial role in reducing construction errors. Mistakes made during the design phase can lead to expensive rework, project delays, and material wastage. Even small inaccuracies in dimensions or specifications can create major problems on-site. By investing in professional CAD drafting services, project owners can identify potential issues early and make corrections before construction begins. This proactive approach saves both time and money while improving overall project efficiency. Another important advantage of CAD drawings is their ability to improve communication with clients. Many clients may not fully understand technical engineering concepts or construction processes. Detailed drawings and visual representations help clients visualize the final outcome and make informed decisions. This transparency builds trust and ensures that project expectations are clearly defined from the beginning. In the UAE, compliance with local regulations and building standards is essential for obtaining approvals and permits. Municipal authorities and regulatory bodies often require detailed technical documentation before approving construction projects. Professionally prepared CAD drawings ensure that designs meet applicable codes, standards, and safety requirements. This reduces the risk of approval delays and helps projects move forward smoothly. Modern CAD technology also supports sustainable and energy-efficient building design. As the UAE continues to promote green building initiatives and environmental responsibility, engineers and architects are increasingly using advanced CAD tools to optimize building performance. Accurate drawings help identify opportunities for energy savings, efficient space utilization, and sustainable material selection. This contributes to lower operating costs and improved environmental performance over the life of a building. The integration of CAD services with Building Information Modeling (BIM) has further enhanced project planning capabilities. BIM allows project teams to create intelligent 3D models that contain detailed information about building components and systems. CAD drawings serve as an essential foundation for BIM workflows, enabling better visualization, clash detection, and project coordination. This technology-driven approach helps reduce risks and improve construction outcomes. Geographical mapping and site planning also benefit significantly from professional CAD services. Accurate site drawings allow engineers to analyze terrain conditions, infrastructure requirements, and environmental factors before construction begins. This information is essential for making informed design decisions and ensuring long-term project success. At CADMATIX ENGINEERING WORKS L.L.C, we understand the importance of precision in every stage of the design and construction process. Our team provides professional CAD drafting, architectural drawings, engineering documentation, geographical mapping, product design, and energy-efficient building solutions tailored to the needs of modern construction projects. We work closely with developers, architects, consultants, and contractors to deliver drawings that are accurate, compliant, and ready for implementation. As construction projects become more sophisticated, the role of professional CAD services continues to grow. Accurate technical drawings are no longer simply a project requirement; they are a strategic investment that improves efficiency, reduces costs, enhances collaboration, and supports successful project delivery. Organizations that prioritize high-quality CAD documentation position themselves for better project outcomes and long-term success in an increasingly competitive industry. Whether you are planning a residential development, commercial building, industrial facility, or infrastructure project, investing in professional CAD drafting services can make a significant difference. Accurate drawings provide the clarity and confidence needed to move projects forward efficiently while maintaining the highest standards of quality and compliance. Keywords: CAD Drawing Services UAE, Architectural Drawings UAE, Engineering Design Services, Construction Documentation, Technical Drafting Services, Energy Efficient Building Design, BIM Services UAE, Engineering Consultancy UAE.

Geographical Mapping Services and Their Importance in Infrastructure Development

Infrastructure projects require accurate information about land, terrain, and geographic conditions before planning can begin. Geographical mapping services provide the essential data needed to support engineering, construction, and development activities. Modern mapping combines advanced technologies with technical expertise to create detailed representations of geographic areas. These maps help professionals make informed decisions throughout the planning process. CADMATIX ENGINEERING WORKS L.L.C offers geographical mapping services that support developers, consultants, and engineering professionals across a wide range of projects. Accurate mapping helps identify site characteristics such as elevation, boundaries, natural features, and existing infrastructure. This information is critical when evaluating project feasibility and selecting appropriate design solutions. One of the primary benefits of geographical mapping is improved planning accuracy. Reliable geographic data reduces uncertainty and supports better project decisions from the earliest stages of development. Mapping services also contribute to cost efficiency. By identifying potential challenges before construction begins, project teams can avoid unexpected issues that lead to delays and additional expenses. Environmental considerations are another important factor. Geographical maps help planners understand how projects may interact with surrounding landscapes and natural resources. Infrastructure development often involves multiple stakeholders. Detailed maps provide a common reference point that improves communication and coordination among engineers, architects, consultants, and regulatory authorities. As urban development continues to expand throughout the UAE, the demand for professional mapping services is growing. Accurate geographic information supports sustainable growth while helping organizations manage risks effectively. CADMATIX ENGINEERING WORKS L.L.C remains committed to delivering reliable geographical mapping solutions that provide the accuracy, clarity, and technical value required for successful infrastructure projects.

The Role of Architectural Perspective Drawings in Project Visualization

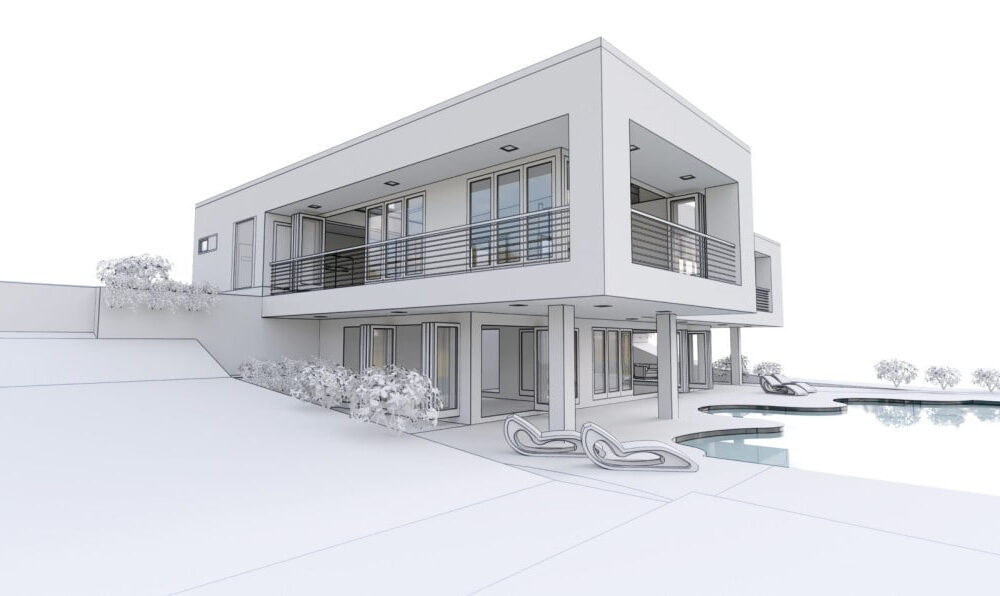
Architectural perspective drawings have become an essential tool in modern design and construction. These visual representations allow clients, developers, and stakeholders to understand how a project will appear before construction begins. Unlike technical plans, perspective drawings provide realistic views that showcase building appearance, proportions, and surroundings. They bridge the gap between complex architectural concepts and practical understanding. CADMATIX ENGINEERING WORKS L.L.C specializes in architectural perspective drawing services that help clients visualize projects with clarity and confidence. One of the biggest benefits of perspective drawings is improved communication. Technical drawings can be difficult for non-specialists to interpret. Perspective views present information in a way that is easy to understand, making discussions more productive. These drawings also support decision-making. Clients can evaluate design options, materials, and aesthetic elements before committing to construction. This reduces uncertainty and helps avoid costly modifications later. Architectural visualizations are valuable marketing tools as well. Developers often use high-quality perspective drawings to present projects to investors, buyers, and stakeholders. Strong visual presentations can significantly enhance project appeal. Design coordination is another important advantage. Architects, engineers, and consultants can use perspective drawings to identify potential issues and ensure design consistency. As digital technology continues to evolve, architectural visualization has become increasingly sophisticated. Modern tools allow for highly detailed and realistic representations that provide a clear understanding of the final project. Whether for residential, commercial, or industrial developments, architectural perspective drawings contribute to better planning and communication throughout the project lifecycle. CADMATIX ENGINEERING WORKS L.L.C delivers professional visualization services that help transform architectural concepts into compelling visual presentations that support project success.

Why Product Design Services Are Essential for Innovation and Market Success

Every successful product begins with a well-planned design process. Whether developing industrial equipment, consumer products, or specialized components, effective product design plays a vital role in transforming concepts into practical solutions. Product design involves creating detailed models, technical specifications, and visual representations that guide development and manufacturing. Professional design services help businesses improve functionality, efficiency, and user experience. CADMATIX ENGINEERING WORKS L.L.C provides product design services that support innovation and technical excellence. By combining engineering knowledge with advanced design tools, the company helps clients develop products that meet both performance and market requirements. A strong design process begins with understanding project objectives. Designers evaluate functionality, materials, manufacturing requirements, and user expectations before creating detailed concepts. One major advantage of professional product design is risk reduction. Design flaws identified during development are significantly less expensive to correct than issues discovered during production. Early evaluation helps avoid costly revisions later. Product visualization is another key benefit. Advanced CAD software allows stakeholders to review detailed 3D models before manufacturing begins. This improves decision-making and enhances communication among project teams. Well-designed products often achieve greater market success. Customers expect products that are functional, reliable, and visually appealing. Professional design services help companies meet these expectations while maintaining engineering standards. Efficiency is equally important. Optimized designs can reduce material usage, simplify manufacturing processes, and improve overall product performance. As competition continues to increase across industries, innovation remains a critical factor for growth. Companies that invest in professional product design gain a competitive advantage by bringing higher-quality products to market more effectively. CADMATIX ENGINEERING WORKS L.L.C supports businesses throughout the design process by delivering detailed engineering solutions that transform ideas into successful products.

How Building Energy Efficiency Services Reduce Costs and Improve Sustainability

Energy efficiency has become a major priority in modern building design. Rising energy costs and increasing environmental awareness have encouraged property owners and developers to seek smarter solutions that reduce energy consumption while maintaining occupant comfort. Building energy efficiency services focus on optimizing how structures use electricity, cooling systems, lighting, and other resources. These improvements help reduce operating expenses and contribute to environmental sustainability. CADMATIX ENGINEERING WORKS L.L.C provides professional building energy efficiency services designed to support developers, consultants, and property owners. Through detailed analysis and engineering expertise, buildings can achieve improved performance and reduced energy waste. One significant advantage of energy-efficient design is cost savings. Efficient building systems consume less energy, resulting in lower utility bills over the lifespan of the property. Even small improvements can generate substantial long-term savings. Energy-efficient buildings also provide better indoor comfort. Proper insulation, ventilation, and lighting design contribute to healthier environments for occupants while maintaining optimal temperatures throughout the year. Sustainability is another important benefit. Reducing energy consumption helps lower carbon emissions and supports global environmental initiatives. Many organizations now prioritize sustainable construction practices as part of their corporate responsibility goals. Modern building regulations increasingly emphasize energy efficiency. Compliance with these standards not only ensures legal requirements are met but also enhances property value and market appeal. Technology plays a crucial role in energy optimization. Advanced modeling and simulation tools allow engineers to evaluate building performance before construction begins. This enables informed decision-making and helps identify opportunities for improvement. As the UAE continues to promote sustainable development, energy-efficient building solutions will remain a critical component of modern construction projects. Organizations that invest in efficiency today are positioning themselves for long-term success. CADMATIX ENGINEERING WORKS L.L.C helps clients achieve these goals by delivering professional energy efficiency services that combine technical expertise, innovation, and practical solutions.

The Importance of Accurate CAD Drawings in Modern Construction Projects

In today’s construction industry, precision is more important than ever. A single error in technical documentation can lead to costly delays, material waste, and project complications. This is why accurate CAD drawings have become an essential part of every successful construction project. Computer-Aided Design (CAD) technology enables engineers, architects, and construction professionals to create detailed technical drawings with a high level of accuracy. These drawings serve as the foundation for planning, coordination, and execution throughout the project lifecycle. At CADMATIX ENGINEERING WORKS L.L.C, accuracy is at the core of every drawing produced. Professional CAD drawings help project stakeholders visualize dimensions, layouts, and technical specifications before construction begins. This reduces misunderstandings and improves collaboration between teams. One of the biggest advantages of CAD drawings is error reduction. Traditional hand-drawn plans can contain inconsistencies that may go unnoticed until construction starts. CAD software allows designers to make precise measurements and modifications, minimizing the risk of mistakes. CAD drawings also improve communication. Contractors, engineers, consultants, and architects can work from the same detailed documents, ensuring everyone understands the project requirements. This helps avoid conflicts and keeps projects moving smoothly. Another important benefit is time efficiency. Modern CAD systems allow revisions to be made quickly without recreating entire drawings. This flexibility helps teams respond to project changes faster and maintain schedules. Accurate CAD drawings also support regulatory compliance. Building authorities often require technical documentation that meets specific standards. Professional CAD services help ensure all drawings satisfy local requirements and industry regulations. As construction projects become increasingly complex, the need for reliable technical documentation continues to grow. Whether designing commercial buildings, residential developments, or industrial facilities, detailed CAD drawings provide the clarity needed for successful project execution. CADMATIX ENGINEERING WORKS L.L.C continues to support clients across the UAE by delivering professional CAD services that prioritize accuracy, efficiency, and quality. Through detailed technical drawings, the company helps construction professionals reduce risks and achieve better project outcomes.