cadmatix

The Role of Engineering Design Services in Modern Construction Development

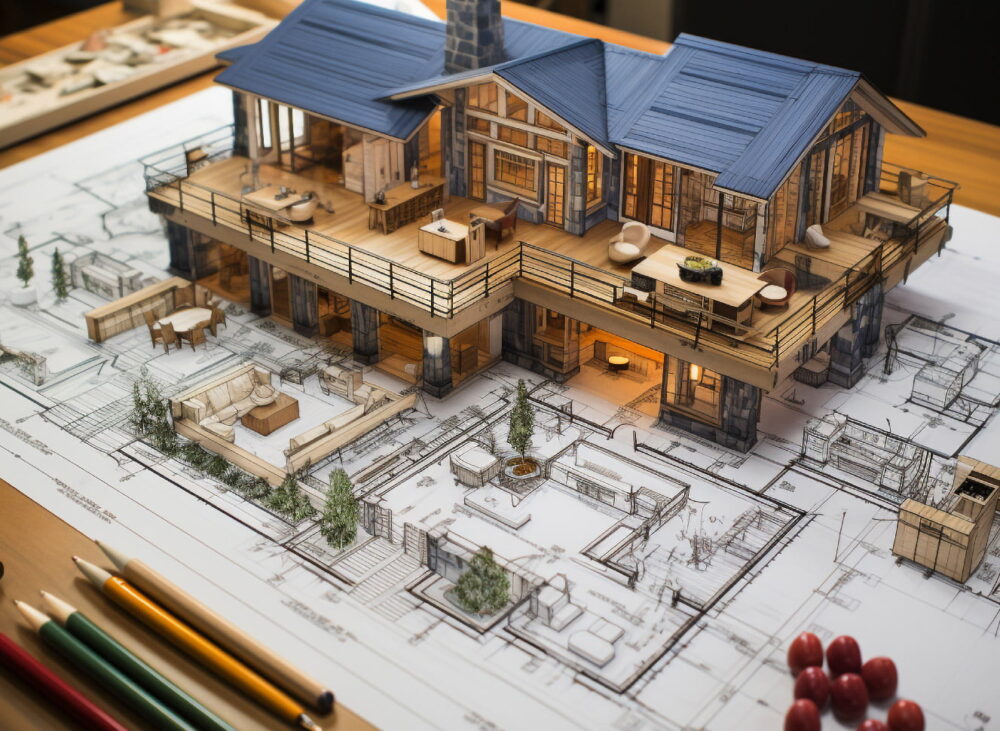
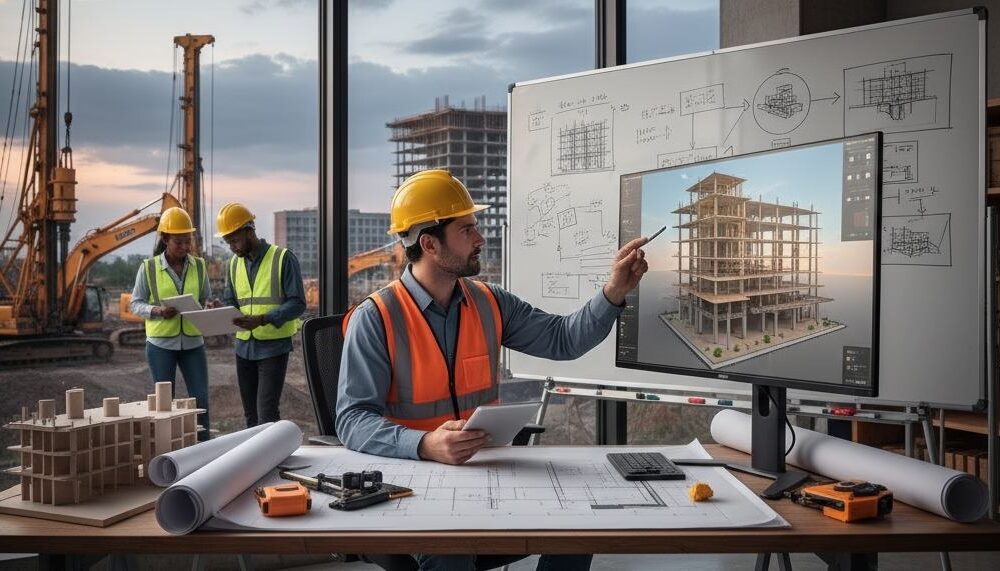
The construction industry has evolved significantly over the past few decades, with projects becoming larger, more complex, and more technologically advanced than ever before. From residential communities and commercial towers to industrial facilities and infrastructure developments, successful construction projects require careful planning, technical expertise, and detailed engineering design. Engineering design services play a crucial role in transforming concepts into practical, efficient, and buildable solutions. Without proper engineering support, even the most innovative project ideas can face delays, increased costs, and operational challenges. Engineering design is the process of developing detailed plans, drawings, specifications, and technical solutions that guide every stage of a construction project. It serves as the bridge between an initial concept and the final structure. Professional engineering design services ensure that projects are functional, safe, efficient, and compliant with industry standards and regulations. Every component of a project, from structural systems and layouts to utility planning and material selection, must be carefully evaluated before construction begins. One of the most important benefits of engineering design services is risk reduction. Construction projects involve significant financial investments, and mistakes during planning can lead to costly consequences. Design errors, inaccurate measurements, and incomplete documentation often result in delays, material waste, and expensive modifications during construction. Professional engineering design helps identify potential challenges early in the planning phase, allowing project teams to address issues before they affect project timelines or budgets. Another key advantage is improved project coordination. Modern construction projects involve architects, engineers, consultants, contractors, suppliers, and project managers working together toward a common objective. Engineering design services create the technical framework that enables effective communication among all stakeholders. Detailed drawings and technical documentation provide clear instructions regarding project requirements, helping everyone understand their responsibilities and reducing the likelihood of misunderstandings. Efficiency has become a major priority in today’s construction industry. Developers and investors expect projects to be completed on time while maintaining high-quality standards. Engineering design services support these goals by providing detailed planning that streamlines construction activities. Accurate technical drawings help contractors organize workflows, estimate material requirements, and allocate resources more effectively. This level of preparation improves productivity and contributes to smoother project execution from start to finish. Technology has transformed engineering design into a highly sophisticated discipline. Advanced Computer-Aided Design (CAD) software allows engineers and designers to create precise technical drawings and digital models that can be reviewed and modified with ease. These tools improve accuracy while reducing the time required for design development. Digital engineering solutions also help project teams visualize structures before construction begins, making it easier to identify potential improvements and optimize project performance. Sustainability is another area where engineering design services provide significant value. As governments and organizations place greater emphasis on environmental responsibility, modern construction projects must incorporate energy-efficient and sustainable design principles. Engineering professionals can evaluate building performance, optimize energy consumption, and recommend solutions that reduce environmental impact while improving long-term operational efficiency. Sustainable engineering design not only benefits the environment but can also reduce maintenance and operating costs for property owners. Engineering design services are essential across a wide range of industries. Residential developments rely on detailed engineering plans to ensure safety and functionality. Commercial projects require efficient layouts that support business operations and customer experiences. Industrial facilities depend on specialized engineering solutions that accommodate production processes and technical requirements. Infrastructure projects such as roads, bridges, and utility networks require extensive planning to ensure long-term reliability and performance. In the UAE, rapid urban development and ambitious construction initiatives continue to drive demand for professional engineering design services. Developers, consultants, and construction companies increasingly rely on experienced engineering partners to support complex projects and maintain quality standards. Companies such as CADMATIX Engineering Works L.L.C contribute to this growth by delivering professional engineering solutions, technical drawings, architectural designs, and project support services that help clients achieve successful outcomes. The future of construction will continue to be shaped by innovation, technology, and sustainability. As projects become more advanced, the importance of professional engineering design services will only increase. Accurate planning, technical expertise, and detailed documentation remain essential for reducing risks, improving efficiency, and ensuring project success. Organizations that invest in high-quality engineering design gain a strong foundation for delivering projects that meet modern standards while creating lasting value for clients, stakeholders, and communities.
Why Accurate CAD Drawings Are Essential for Successful Construction Projects

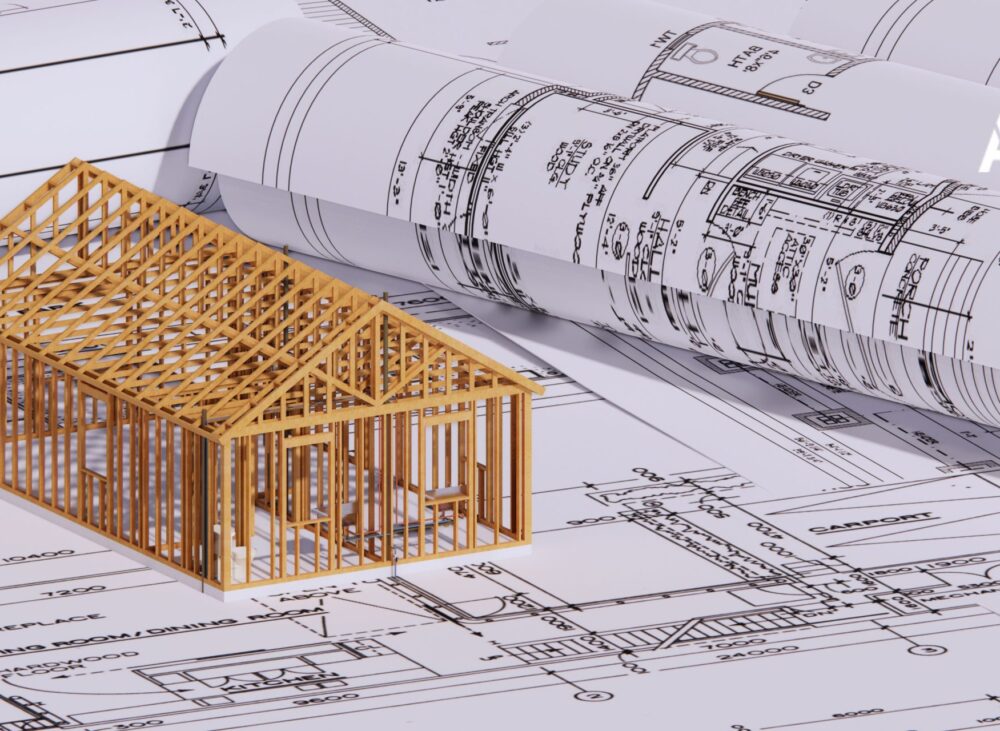
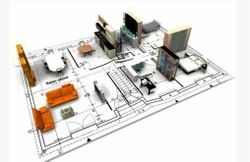
In the modern construction industry, precision is not just an advantage—it is a necessity. Every successful project begins with accurate planning, detailed documentation, and clear communication among all stakeholders involved. Whether it is a residential villa, commercial building, industrial facility, or infrastructure project, the quality of technical drawings directly impacts the efficiency and success of the construction process. Accurate CAD drawings have become one of the most important tools for architects, engineers, developers, and contractors, helping them transform concepts into reality with confidence and precision. Computer-Aided Design, commonly known as CAD, has revolutionized the way construction projects are planned and executed. Unlike traditional manual drafting methods, CAD technology enables professionals to create highly detailed and accurate drawings that can be easily updated, shared, and reviewed. These digital drawings provide a clear representation of project specifications, dimensions, layouts, and construction requirements. As a result, project teams can identify potential issues early in the planning phase rather than discovering costly problems during construction. One of the primary benefits of accurate CAD drawings is improved communication. Construction projects involve multiple parties working together, including architects, engineers, consultants, contractors, suppliers, and project managers. Miscommunication can lead to delays, design conflicts, material waste, and increased costs. Detailed CAD drawings provide a common reference point for all stakeholders, ensuring everyone understands the project requirements and objectives. This level of clarity helps reduce misunderstandings and promotes smoother collaboration throughout the project lifecycle. Another significant advantage of professional CAD drawings is their ability to improve project efficiency. Construction schedules are often tight, and delays can result in substantial financial losses. Accurate technical drawings help contractors and construction teams understand exactly what needs to be built, reducing uncertainty and minimizing the need for revisions during execution. By identifying potential design conflicts before construction begins, CAD drawings help prevent disruptions that could impact project timelines. Cost control is another critical factor in modern construction projects. Budget overruns are often caused by design errors, incorrect measurements, and unexpected modifications during construction. Accurate CAD drawings help minimize these risks by providing detailed specifications and precise measurements from the beginning. This allows project teams to estimate material quantities more accurately, allocate resources efficiently, and avoid unnecessary expenses caused by rework or material wastage. CAD drawings also play an important role in maintaining compliance with building regulations and industry standards. Construction projects must meet various legal, safety, and technical requirements before they can receive approvals and proceed to implementation. Professional CAD documentation ensures that designs align with applicable regulations and project specifications. This not only supports smoother approval processes but also helps protect project stakeholders from potential compliance issues in the future. As sustainability becomes increasingly important in the construction industry, CAD technology is also contributing to the development of energy-efficient buildings and environmentally responsible designs. Engineers and architects can use CAD software to analyze building performance, optimize layouts, and integrate sustainable design elements that reduce energy consumption and improve operational efficiency. Accurate drawings support better decision-making and help clients achieve both environmental and economic objectives. The use of CAD drawings extends beyond traditional building construction. Infrastructure projects, manufacturing facilities, product development, and urban planning initiatives all rely on accurate technical documentation to guide implementation. Whether designing a new commercial complex, planning a transportation network, or developing an innovative product, precise CAD drawings provide the technical foundation required for successful project execution. Professional engineering and design companies such as CADMATIX Engineering Works L.L.C understand the critical importance of accuracy in every drawing they produce. By combining technical expertise, industry knowledge, and advanced CAD technology, they help clients achieve greater efficiency, improved quality, and better project outcomes. Their commitment to precision ensures that every project is supported by reliable documentation that meets professional standards and client expectations. As construction and development projects continue to grow in complexity, the value of accurate CAD drawings becomes even more significant. They serve as the blueprint for success, guiding every stage of a project from initial planning to final completion. Organizations that invest in high-quality CAD services gain a competitive advantage through improved efficiency, reduced risks, and stronger project performance. In an industry where every detail matters, accurate CAD drawings remain one of the most important tools for achieving successful and sustainable construction outcomes.

Delivering Precision CAD Solutions for Modern Construction and Design Projects

CADMATIX Engineering Works L.L.C is a leading engineering and design company in the United Arab Emirates, providing professional CAD services, architectural drawings, and energy-efficient building solutions for a wide range of projects. In today’s competitive construction and development industry, accuracy and technical precision are essential for achieving successful project outcomes. Every structure, infrastructure project, and product design begins with detailed planning and technical documentation. CADMATIX Engineering Works L.L.C helps developers, consultants, architects, engineers, and construction professionals turn ideas into practical and reliable designs through high-quality engineering solutions that meet modern industry standards. The company has built its reputation by focusing on precision, quality, and attention to detail. Every project requires clear communication between stakeholders, and technical drawings play a critical role in ensuring that all parties work from the same accurate information. CADMATIX Engineering Works L.L.C understands the importance of creating drawings that are not only technically correct but also easy to interpret and implement. By using advanced CAD technologies and industry best practices, the company delivers solutions that help reduce errors, improve efficiency, and support smooth project execution from the planning stage through completion. As the UAE continues to experience rapid growth in real estate, infrastructure, and commercial development, the demand for professional engineering and drafting services continues to increase. Developers and construction companies require accurate technical documentation to meet project timelines, maintain quality standards, and comply with regulations. CADMATIX Engineering Works L.L.C supports these requirements by providing reliable CAD services that contribute to better project planning and decision-making. Whether working on residential developments, commercial buildings, industrial facilities, or specialized engineering projects, the company ensures that every drawing is prepared with the highest level of accuracy and professionalism. Architectural drawings remain one of the most important components of any construction project. These drawings provide detailed information regarding layouts, dimensions, elevations, and structural elements, allowing project teams to visualize and execute designs effectively. CADMATIX Engineering Works L.L.C produces comprehensive architectural drawings that help clients transform concepts into construction-ready plans. The company’s experienced professionals carefully prepare each drawing to ensure functionality, efficiency, and compliance with project specifications. This approach helps clients minimize costly revisions while improving overall project coordination. In addition to architectural and engineering drafting services, CADMATIX Engineering Works L.L.C places significant emphasis on energy-efficient building solutions. Sustainability has become a key consideration in modern construction as organizations seek to reduce operational costs and environmental impact. Energy-efficient designs contribute to improved building performance, lower energy consumption, and enhanced long-term value. By integrating sustainable design principles into its engineering processes, CADMATIX helps clients develop solutions that support both environmental responsibility and economic efficiency. The company also provides geographical mapping, product design, and architectural visualization services that support comprehensive project development. Geographical mapping assists clients with site planning, land analysis, and infrastructure development by providing accurate spatial information for decision-making. Product design services help businesses transform concepts into practical and manufacturable products through detailed technical drawings and design refinement. Architectural visualizations enable stakeholders to better understand project concepts before construction begins, helping improve communication and project approval processes. What distinguishes CADMATIX Engineering Works L.L.C is its commitment to delivering technical excellence on every project. The company understands that successful engineering solutions require more than just software expertise. They require industry knowledge, attention to detail, and a thorough understanding of client objectives. Every drawing, design, and technical document produced by the company is developed with a focus on clarity, precision, and compliance with applicable standards. This commitment helps clients avoid costly mistakes while ensuring projects move forward efficiently and successfully. By working closely with developers, consultants, architects, and construction professionals, CADMATIX Engineering Works L.L.C continues to contribute to the growth and advancement of the UAE’s engineering and construction sectors. Through reliable CAD services, professional architectural drawings, energy-efficient building solutions, and advanced design support, the company remains dedicated to helping clients achieve their project goals with confidence. Its focus on innovation, accuracy, and customer satisfaction makes CADMATIX a trusted partner for organizations seeking high-quality engineering and design services in an increasingly demanding industry.

How 3D Modeling Improves Design Accuracy and Project Visualization

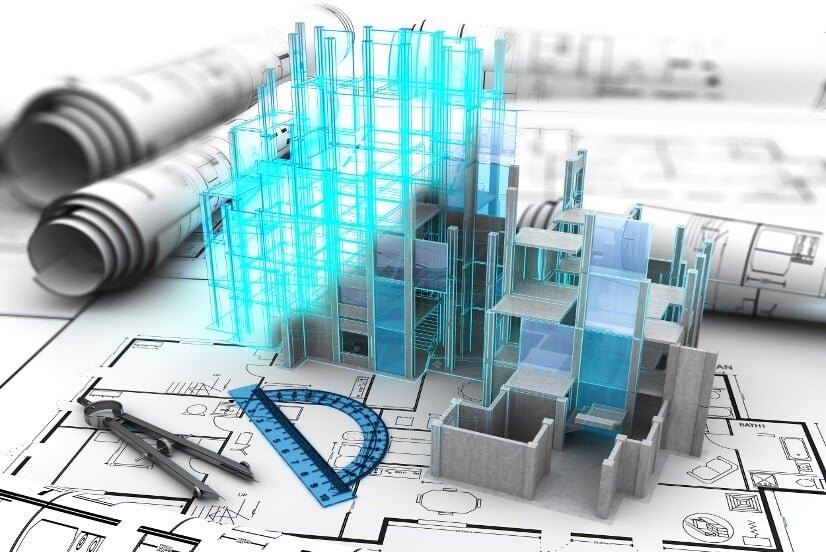
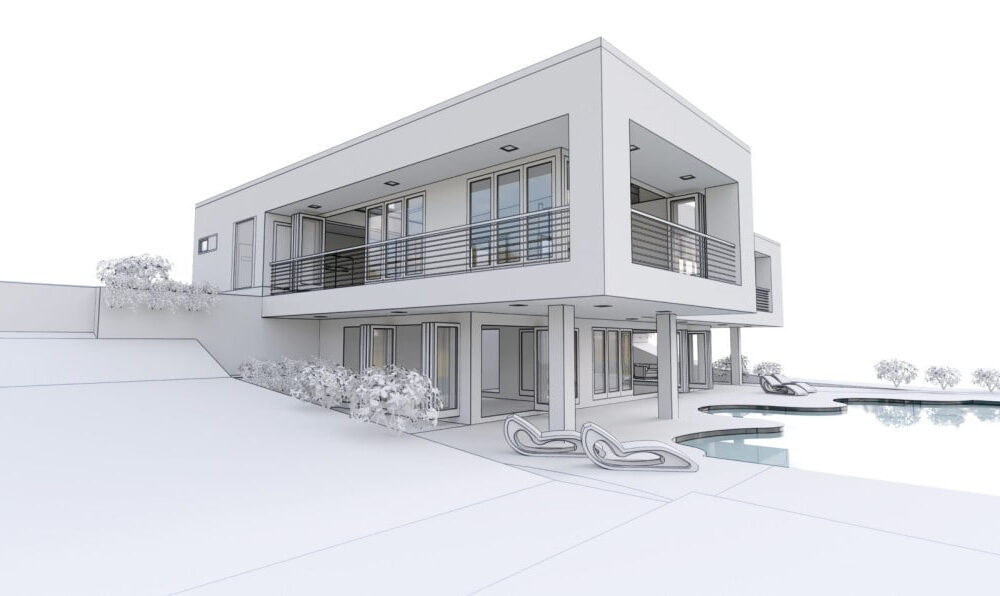
The construction and engineering industries have experienced significant technological advancements over the past decade, and one of the most impactful innovations is 3D modeling. Unlike traditional 2D drawings, 3D modeling provides a realistic representation of buildings, structures, and products before they are built. This technology has transformed the way architects, engineers, developers, and contractors plan, visualize, and execute projects, leading to improved accuracy and better decision-making. 3D modeling allows project stakeholders to view a design from multiple angles and perspectives. Instead of relying solely on flat drawings, clients and project teams can explore a virtual representation of the final structure. This enhanced visualization makes it easier to understand design concepts, identify potential issues, and make informed decisions before construction begins. One of the biggest advantages of 3D modeling is improved design accuracy. Traditional drawings can sometimes leave room for interpretation, especially in complex projects involving multiple systems and disciplines. A detailed 3D model provides a more comprehensive understanding of how different components interact with one another. This helps architects and engineers detect design conflicts early, reducing the likelihood of costly errors during construction. Project coordination is another area where 3D modeling provides tremendous value. Modern construction projects involve collaboration between architects, structural engineers, MEP consultants, contractors, and project managers. A centralized 3D model allows all stakeholders to review and coordinate project details more effectively. By identifying clashes between systems before construction starts, teams can resolve issues early and avoid expensive rework. The use of 3D modeling also improves client communication. Many clients find it difficult to visualize a project using technical drawings alone. Realistic 3D visualizations make it easier for clients to understand layouts, materials, finishes, and overall design concepts. This improved understanding leads to faster approvals, fewer revisions, and greater confidence in project decisions. Cost savings are another important benefit of 3D modeling. Identifying design conflicts and construction challenges during the planning stage is significantly less expensive than correcting issues after construction has begun. Detailed models help project teams optimize material usage, improve construction sequencing, and reduce waste. These efficiencies contribute to better budget control and overall project profitability. The integration of 3D modeling with Building Information Modeling (BIM) has further expanded its capabilities. BIM combines graphical representations with detailed project information, creating intelligent digital models that support planning, design, construction, and facility management. This technology enables stakeholders to access valuable data about building components, materials, and performance throughout the entire project lifecycle. 3D modeling is also playing a key role in sustainable construction. Designers can analyze factors such as daylight exposure, energy efficiency, airflow, and building performance before construction begins. These insights help create more sustainable buildings while reducing long-term operating costs for property owners. As the UAE continues to invest in large-scale developments, smart cities, and advanced infrastructure projects, the demand for 3D modeling services continues to grow. Developers and construction professionals increasingly recognize the value of digital design technologies in improving project outcomes and maintaining a competitive advantage in the market. At CADMATIX ENGINEERING WORKS L.L.C, we provide professional 3D modeling solutions that help clients visualize projects with confidence and precision. Our team combines technical expertise with advanced design tools to create detailed models that support planning, coordination, and successful project delivery. We are committed to helping clients reduce risks, improve efficiency, and achieve exceptional results through innovative engineering and design solutions. The future of construction is becoming increasingly digital, and 3D modeling is at the center of this transformation. By enhancing visualization, improving design accuracy, and supporting better collaboration, 3D modeling helps organizations make smarter decisions and deliver projects more efficiently. For businesses seeking to improve project quality and reduce construction risks, investing in professional 3D modeling services is a strategic step toward long-term success.

The Importance of Accurate Shop Drawings in Construction Projects

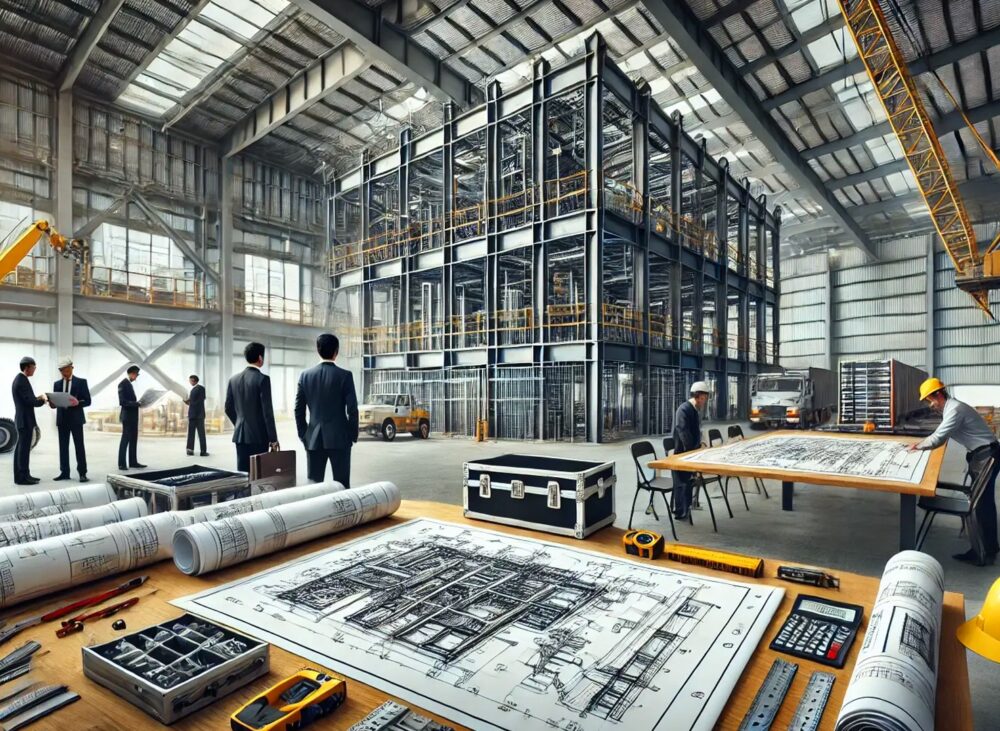
In the construction industry, success depends on precision, coordination, and effective communication. While architectural and engineering drawings provide the overall vision of a project, shop drawings play a critical role in turning that vision into reality. Accurate shop drawings provide detailed information about components, materials, dimensions, and installation methods, ensuring that construction teams can execute their work with confidence and efficiency. Shop drawings are detailed technical documents prepared by contractors, fabricators, manufacturers, or engineering specialists. They provide specific information about how individual building components will be fabricated, assembled, and installed. These drawings bridge the gap between design concepts and actual construction, making them an essential part of modern building projects. One of the primary benefits of accurate shop drawings is improved project coordination. Construction projects involve multiple trades working simultaneously, including structural steel contractors, HVAC specialists, electrical teams, plumbing contractors, and interior fit-out professionals. Shop drawings help ensure that all systems fit together correctly and function as intended. This level of coordination reduces the risk of conflicts, installation errors, and costly rework. Another significant advantage of shop drawings is the reduction of construction delays. Many project setbacks occur because of unclear specifications or misunderstandings regarding installation requirements. Detailed shop drawings provide clear instructions for fabrication and installation, allowing teams to proceed with confidence. By identifying potential issues before materials are manufactured or installed, projects can avoid disruptions and maintain construction schedules. Quality control is another area where shop drawings provide substantial value. Accurate documentation helps ensure that fabricated components meet project specifications and design requirements. Manufacturers and fabricators rely on these drawings to produce components with precise dimensions and tolerances. This attention to detail improves overall construction quality and contributes to successful project delivery. Shop drawings also support cost management throughout the construction process. Errors discovered during fabrication or installation can result in material waste, additional labor costs, and project delays. By investing in professional shop drawing services, project teams can identify and resolve potential issues before they become expensive problems. This proactive approach helps control budgets and improves overall project efficiency. The growing use of digital design technologies has enhanced the value of shop drawings even further. Modern CAD software enables professionals to create highly detailed and accurate shop drawings that can be shared instantly with project stakeholders. Digital workflows improve collaboration, simplify revisions, and ensure that everyone works from the most current project information. In today’s construction environment, shop drawings are particularly important for complex projects involving custom fabrication, specialized systems, and advanced architectural features. Detailed documentation helps ensure that unique project requirements are fully understood and executed correctly. This level of precision is essential for maintaining quality standards and meeting client expectations. At CADMATIX ENGINEERING WORKS L.L.C, we provide professional shop drawing services tailored to the needs of developers, consultants, contractors, and construction professionals. Our team focuses on accuracy, clarity, and technical excellence, delivering detailed drawings that support efficient fabrication, installation, and project coordination. We understand the importance of precision and work closely with clients to ensure that every drawing contributes to successful project outcomes. As construction projects continue to become more sophisticated, the demand for high-quality shop drawings will continue to grow. Accurate documentation not only improves coordination and quality but also helps save time, reduce costs, and minimize risks. For organizations seeking reliable project execution, professional shop drawing services are an investment that delivers measurable value throughout the construction process.

Why Professional CAD Drafting Services Save Time and Money in Construction Projects

The success of any construction project depends on careful planning, accurate documentation, and effective coordination among all stakeholders. Whether it is a residential building, commercial development, industrial facility, or infrastructure project, having precise technical drawings is essential for achieving project goals. This is where professional CAD drafting services play a critical role. In today’s fast-paced construction industry, investing in quality CAD drafting services can save significant time, reduce costs, and improve overall project efficiency. CAD, or Computer-Aided Design, has transformed the way engineers, architects, and construction professionals create technical drawings. Unlike traditional manual drafting methods, CAD allows for highly accurate digital drawings that can be easily modified, shared, and managed throughout a project’s lifecycle. This technology has become a standard requirement for modern construction projects due to its ability to improve precision and streamline workflows. One of the biggest advantages of professional CAD drafting services is the reduction of design errors. Construction mistakes often originate from inaccurate or incomplete drawings. Even minor errors in dimensions or specifications can lead to costly delays, material waste, and rework. Professional CAD drafters use advanced software and industry best practices to create detailed and accurate drawings that minimize these risks. By identifying potential issues before construction begins, project teams can avoid expensive corrections later in the process. Time savings are another major benefit of CAD drafting services. Construction schedules are often tight, and delays can have significant financial consequences. Digital drafting allows professionals to create, edit, and update drawings much faster than traditional methods. When design changes are required, modifications can be implemented quickly without the need to recreate entire drawings. This flexibility helps projects stay on schedule and ensures that updated information is available to all stakeholders in real time. Professional CAD drafting also improves communication and collaboration among project teams. Construction projects involve architects, engineers, contractors, consultants, suppliers, and clients. Each stakeholder relies on technical documentation to understand project requirements and responsibilities. Clear and accurate CAD drawings provide a common reference point that helps everyone stay aligned. Better communication reduces misunderstandings, prevents conflicts, and promotes smoother project execution. Cost control is a critical objective for every construction project. Accurate CAD drawings contribute to more reliable budgeting and resource planning. Detailed documentation allows contractors to estimate material quantities, labor requirements, and equipment needs with greater accuracy. This reduces material waste, improves procurement planning, and helps maintain financial control throughout the project. The investment in professional drafting services often pays for itself through reduced project risks and improved efficiency. Another important advantage of CAD drafting services is their support for regulatory compliance. Construction projects must adhere to local building codes, safety standards, and municipal requirements. Professional CAD drawings provide the detailed documentation needed for permit applications and approval processes. Accurate and compliant drawings help prevent regulatory issues and reduce the likelihood of approval delays. The integration of CAD with modern technologies such as Building Information Modeling (BIM) has further enhanced project planning capabilities. CAD drawings serve as the foundation for creating intelligent 3D models that allow project teams to visualize structures, detect clashes, and optimize designs before construction begins. This technology-driven approach improves coordination and reduces the risks associated with complex construction projects. In addition to construction applications, CAD drafting services are widely used for architectural design, engineering documentation, product development, geographical mapping, and facility management. The versatility of CAD technology makes it an essential tool across multiple industries that require precision and technical accuracy. At CADMATIX ENGINEERING WORKS L.L.C, we specialize in delivering professional CAD drafting services that support successful project outcomes. Our team works closely with developers, consultants, architects, and contractors to create detailed technical drawings that meet industry standards and project requirements. We focus on accuracy, efficiency, and compliance to help our clients achieve their construction and engineering goals. As construction projects continue to increase in complexity, the importance of professional CAD drafting services will only grow. Organizations that invest in accurate technical documentation gain a competitive advantage through improved planning, better communication, reduced risks, and enhanced project performance. By partnering with experienced CAD professionals, businesses can save time, control costs, and build with confidence.

How CAD Technology Is Transforming the Construction Industry in 2026

The construction industry is evolving faster than ever, driven by technological innovation, increasing project complexity, and growing demands for efficiency. One of the most significant advancements shaping modern construction is Computer-Aided Design (CAD) technology. From concept development to final construction, CAD has become an essential tool for architects, engineers, consultants, and contractors worldwide. In 2026, the role of CAD technology continues to expand, helping organizations improve accuracy, reduce costs, and deliver projects more efficiently. Traditionally, technical drawings were created manually, requiring extensive time and effort to produce and revise plans. Any design modification often meant redrawing entire sections of a project, increasing the risk of errors and delays. CAD technology has transformed this process by allowing professionals to create, modify, and manage drawings digitally. This not only speeds up the design process but also improves precision and consistency throughout a project’s lifecycle. One of the greatest advantages of CAD technology is accuracy. Construction projects depend heavily on precise measurements and technical details. Even minor mistakes in drawings can result in costly delays, material waste, and structural issues. CAD software enables engineers and designers to create highly detailed drawings with exact dimensions, ensuring that every component of a project is represented correctly. This level of accuracy significantly reduces the risk of errors during construction. CAD technology also enhances collaboration among project stakeholders. Modern construction projects involve multiple teams, including architects, structural engineers, MEP consultants, contractors, and project managers. By using standardized digital drawings, teams can share information efficiently and work from the same set of project data. This improves communication, reduces misunderstandings, and helps ensure that all disciplines remain aligned throughout the project. Another major benefit is the ability to visualize projects before construction begins. Advanced CAD software allows professionals to create realistic 2D and 3D models that provide a clear representation of the final structure. Clients can better understand the design, review layouts, and request modifications before construction starts. This early visualization helps identify potential issues and improves decision-making during the planning phase. The integration of CAD with Building Information Modeling (BIM) has further revolutionized the construction industry. BIM enables project teams to create intelligent digital models containing detailed information about building components, systems, and materials. CAD drawings serve as the foundation for BIM workflows, allowing teams to detect clashes, optimize designs, and improve project coordination before work begins on-site. This proactive approach reduces rework and contributes to smoother project execution. Sustainability is another area where CAD technology is making a significant impact. As governments and organizations increasingly prioritize energy-efficient and environmentally responsible buildings, CAD tools help designers evaluate building performance during the planning stage. Engineers can analyze factors such as energy consumption, lighting efficiency, ventilation, and material usage to create more sustainable structures. These capabilities support green building initiatives while helping clients reduce long-term operating costs. Cost control remains a critical concern for developers and contractors. CAD technology contributes to better budgeting by providing accurate technical documentation and quantity calculations. Detailed drawings enable precise material estimation, reducing waste and improving procurement planning. By identifying potential challenges early, project teams can avoid unexpected expenses and maintain greater control over project budgets. The construction sector in the UAE continues to embrace digital transformation, making CAD technology more important than ever. Large-scale developments, smart city initiatives, and infrastructure projects require advanced design solutions that support efficiency and innovation. Organizations that invest in professional CAD services gain a competitive advantage by improving project quality, reducing risks, and accelerating delivery timelines. At CADMATIX ENGINEERING WORKS L.L.C, we understand the vital role that CAD technology plays in modern construction. Our team provides professional CAD drafting, architectural drawings, engineering documentation, geographical mapping, product design, and energy-efficient building solutions tailored to the needs of today’s construction industry. We are committed to delivering accurate, high-quality technical drawings that support successful project outcomes and long-term client satisfaction. As construction projects continue to grow in scale and complexity, CAD technology will remain a cornerstone of the industry. Its ability to improve accuracy, collaboration, visualization, and sustainability makes it an indispensable tool for modern engineering and construction professionals. Businesses that embrace advanced CAD solutions today will be better positioned to meet the challenges and opportunities of tomorrow’s construction landscape.

Why Energy-Efficient Building Design Is the Future of Construction

Energy efficiency has become a major priority for the global construction industry. As building owners seek to reduce operational costs and governments promote sustainable development, energy-efficient building design is rapidly becoming a standard requirement rather than an optional feature. In the UAE, where climate conditions create significant energy demands, efficient building design offers substantial long-term benefits. Energy-efficient buildings are designed to minimize energy consumption while maintaining comfort, safety, and functionality. This approach begins during the planning and design stage, where architects and engineers evaluate factors such as building orientation, insulation, ventilation, glazing systems, and lighting performance. By optimizing these elements, buildings can significantly reduce their reliance on mechanical cooling and artificial lighting. One of the most significant advantages of energy-efficient design is lower operating costs. Energy consumption represents a substantial portion of a building’s long-term expenses. Efficient systems and smart design strategies reduce utility costs while improving overall building performance. Sustainability is another key benefit. Reducing energy consumption lowers greenhouse gas emissions and supports environmental responsibility. Many organizations now prioritize sustainable construction practices as part of their corporate social responsibility initiatives and environmental goals. Modern energy-efficient buildings also improve occupant comfort. Proper ventilation, natural daylight, thermal insulation, and indoor air quality contribute to healthier and more productive environments. These factors are increasingly important for residential, commercial, and institutional developments. At CADMATIX ENGINEERING WORKS L.L.C, we integrate energy-efficient design principles into our engineering and architectural services. Our goal is to help clients create buildings that are sustainable, cost-effective, and prepared for the future demands of the construction industry.

How Engineering Design Services Improve Construction Efficiency

Construction projects face numerous challenges, including tight schedules, budget constraints, material costs, and coordination between multiple stakeholders. Engineering design services help address these challenges by creating accurate technical plans that guide every phase of project execution. Effective engineering design is not only about creating drawings; it is about developing practical solutions that improve efficiency and reduce project risks. Engineering design services involve detailed analysis, planning, and documentation of structural, mechanical, electrical, and infrastructure systems. These designs ensure that all project components function together effectively while meeting safety and performance requirements. By identifying potential issues before construction begins, engineering teams help prevent delays and unexpected costs. One of the greatest benefits of engineering design is risk reduction. Construction errors often result from incomplete information, inaccurate calculations, or poor coordination between project teams. Professional engineering services provide the technical accuracy needed to minimize these risks and support informed decision-making throughout the project lifecycle. Engineering design also contributes to cost control. Detailed technical documentation enables accurate quantity estimation, procurement planning, and resource allocation. Contractors can better understand project requirements and avoid material waste, helping projects stay within budget. Technology has transformed the engineering design process through advanced CAD software, simulation tools, and Building Information Modeling (BIM). These technologies allow engineers to evaluate performance, detect clashes, and optimize designs before construction starts. The result is greater efficiency, improved quality, and enhanced project delivery. CADMATIX ENGINEERING WORKS L.L.C provides engineering design solutions that support developers, consultants, architects, and contractors in achieving project success. Our commitment to precision and technical excellence helps clients navigate complex construction challenges while maximizing efficiency and value.

The Role of Architectural Drawings in Modern Building Design

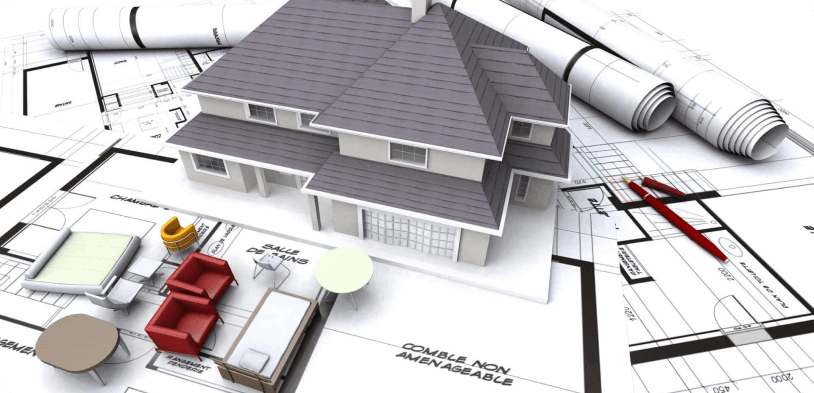
Every successful construction project begins with a clear vision, but turning that vision into reality requires detailed planning and technical precision. Architectural drawings are one of the most important tools used in the design and construction industry. They provide a visual representation of a building’s layout, structure, and functionality, allowing architects, engineers, contractors, and clients to work from a common understanding throughout the project lifecycle. Architectural drawings serve as the foundation for decision-making during the planning stage. They communicate design concepts, dimensions, materials, and spatial relationships in a way that written descriptions alone cannot achieve. From residential villas and commercial offices to industrial facilities and mixed-use developments, detailed drawings help stakeholders visualize the final project before construction begins. One of the key advantages of professional architectural drawings is improved project coordination. Construction projects involve multiple disciplines working together, including structural engineering, mechanical systems, electrical installations, and plumbing networks. Architectural drawings help ensure that these systems are integrated efficiently while minimizing conflicts and design errors. This coordination reduces costly changes during construction and contributes to smoother project execution. Architectural drawings also support regulatory compliance. Local authorities and municipalities require detailed plans before issuing permits and approvals. Accurate drawings demonstrate that the project meets applicable building codes, safety regulations, and planning requirements. Proper documentation helps streamline the approval process and prevents unnecessary delays. Modern architectural design increasingly emphasizes sustainability and energy efficiency. Architectural drawings play a critical role in evaluating building orientation, natural lighting, ventilation, and energy consumption. By incorporating sustainable design principles early in the planning process, architects can create buildings that reduce environmental impact while improving occupant comfort. At CADMATIX ENGINEERING WORKS L.L.C, we provide professional architectural drawing services designed to support successful project outcomes. Our team focuses on accuracy, compliance, and attention to detail, ensuring that every drawing serves as a reliable foundation for construction and development projects across the UAE.