Every successful building project begins with a clear vision, but turning that vision into reality requires detailed planning and precise documentation. Architectural drawings are among the most important elements of the construction process because they provide the technical roadmap that guides a project from concept to completion. Whether constructing a residential villa, commercial office, industrial facility, or large-scale development, architectural drawings help ensure that every aspect of the project is accurately planned, communicated, and executed. Architectural drawings are much more than simple sketches. They contain detailed information about building layouts, dimensions, elevations, sections, materials, and structural elements. These drawings serve as the primary communication tool between architects, engineers, consultants, contractors, and project owners. Without accurate architectural documentation, misunderstandings can occur, leading to costly delays, design conflicts, and construction errors that may affect the overall success of a project. One of the most significant benefits of architectural drawings is their ability to transform ideas into practical construction plans. Clients often begin with a vision of what they want their project to achieve, but that vision must be translated into detailed technical information before construction can begin. Architectural drawings provide this bridge between imagination and reality by clearly illustrating how a building will look, function, and fit within its intended environment. Proper planning is essential in modern construction, and architectural drawings play a critical role in this process. Before any construction activity begins, project teams need to understand the building’s design, dimensions, and technical requirements. Detailed drawings allow stakeholders to review plans, identify potential issues, and make necessary adjustments during the design phase rather than during construction. This proactive approach helps save time, reduce costs, and improve overall project efficiency. Architectural drawings also improve communication among project stakeholders. Construction projects typically involve multiple professionals working together, including architects, engineers, contractors, suppliers, and consultants. Each participant requires accurate information to perform their responsibilities effectively. Architectural drawings provide a common reference that ensures everyone is working from the same set of specifications. This reduces confusion and promotes better collaboration throughout the project lifecycle. Cost management is another area where architectural drawings provide significant value. Construction projects operate within defined budgets, and unexpected changes can quickly increase expenses. Detailed architectural plans help project teams estimate material quantities, labor requirements, and construction costs more accurately. By identifying potential design challenges early, project owners can avoid expensive modifications and maintain better control over project finances. Compliance with local regulations and industry standards is a critical requirement for any building project. Architectural drawings are often required as part of the approval process before construction can begin. These documents demonstrate that the proposed design meets building codes, safety standards, and regulatory requirements. Professional architectural drawings help streamline approval procedures and reduce the risk of compliance-related delays. As technology continues to advance, architectural drawing services have become more sophisticated and efficient. Computer-Aided Design (CAD) software enables architects and designers to create highly detailed digital drawings with exceptional accuracy. Modern CAD technology allows for faster revisions, improved coordination, and better visualization of project concepts. These capabilities help clients and stakeholders understand designs more clearly before construction begins. Architectural drawings are also essential for sustainable and energy-efficient building development. Modern projects increasingly focus on reducing energy consumption, improving environmental performance, and creating healthier indoor spaces. Through careful planning and detailed design documentation, architects can incorporate sustainable features such as efficient layouts, natural lighting strategies, and environmentally responsible building materials. These considerations contribute to long-term operational savings and improved building performance. In rapidly developing markets such as the United Arab Emirates, the demand for professional architectural drawing services continues to grow. Large-scale infrastructure projects, residential communities, commercial developments, and industrial facilities all require accurate technical documentation to support successful execution. Companies such as CADMATIX Engineering Works L.L.C provide professional architectural drawing services that help developers, architects, consultants, and contractors achieve their project goals with confidence and precision. The success of any construction project depends on strong planning, clear communication, and accurate technical documentation. Architectural drawings provide the foundation for all three. They help transform ideas into reality, improve coordination among stakeholders, support regulatory compliance, and contribute to efficient project execution. As construction projects become more complex and demanding, the importance of high-quality architectural drawings will continue to grow, making them one of the most valuable tools in modern building development.
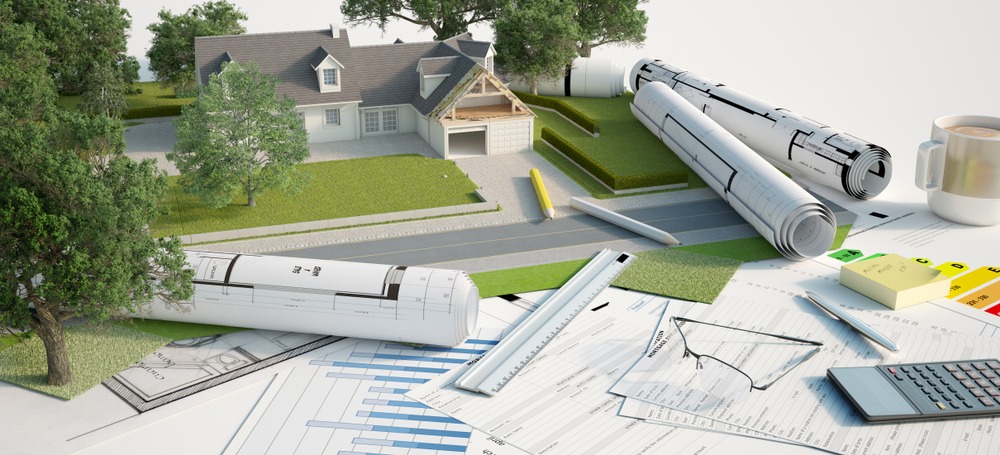
Every successful building project begins with a clear vision, but turning that vision into reality requires detailed planning and precise documentation. Architectural drawings are among the most important elements of the construction process because they provide the technical roadmap that guides a project from concept to completion. Whether constructing a residential villa, commercial office, industrial facility, or large-scale development, architectural drawings help ensure that every aspect of the project is accurately planned, communicated, and executed.
Architectural drawings are much more than simple sketches. They contain detailed information about building layouts, dimensions, elevations, sections, materials, and structural elements. These drawings serve as the primary communication tool between architects, engineers, consultants, contractors, and project owners. Without accurate architectural documentation, misunderstandings can occur, leading to costly delays, design conflicts, and construction errors that may affect the overall success of a project.
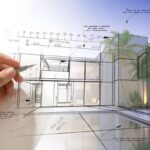
One of the most significant benefits of architectural drawings is their ability to transform ideas into practical construction plans. Clients often begin with a vision of what they want their project to achieve, but that vision must be translated into detailed technical information before construction can begin. Architectural drawings provide this bridge between imagination and reality by clearly illustrating how a building will look, function, and fit within its intended environment.
Proper planning is essential in modern construction, and architectural drawings play a critical role in this process. Before any construction activity begins, project teams need to understand the building’s design, dimensions, and technical requirements. Detailed drawings allow stakeholders to review plans, identify potential issues, and make necessary adjustments during the design phase rather than during construction. This proactive approach helps save time, reduce costs, and improve overall project efficiency.
Architectural drawings also improve communication among project stakeholders. Construction projects typically involve multiple professionals working together, including architects, engineers, contractors, suppliers, and consultants. Each participant requires accurate information to perform their responsibilities effectively. Architectural drawings provide a common reference that ensures everyone is working from the same set of specifications. This reduces confusion and promotes better collaboration throughout the project lifecycle.
Cost management is another area where architectural drawings provide significant value. Construction projects operate within defined budgets, and unexpected changes can quickly increase expenses. Detailed architectural plans help project teams estimate material quantities, labor requirements, and construction costs more accurately. By identifying potential design challenges early, project owners can avoid expensive modifications and maintain better control over project finances.
Compliance with local regulations and industry standards is a critical requirement for any building project. Architectural drawings are often required as part of the approval process before construction can begin. These documents demonstrate that the proposed design meets building codes, safety standards, and regulatory requirements. Professional architectural drawings help streamline approval procedures and reduce the risk of compliance-related delays.
As technology continues to advance, architectural drawing services have become more sophisticated and efficient. Computer-Aided Design (CAD) software enables architects and designers to create highly detailed digital drawings with exceptional accuracy. Modern CAD technology allows for faster revisions, improved coordination, and better visualization of project concepts. These capabilities help clients and stakeholders understand designs more clearly before construction begins.
Architectural drawings are also essential for sustainable and energy-efficient building development. Modern projects increasingly focus on reducing energy consumption, improving environmental performance, and creating healthier indoor spaces. Through careful planning and detailed design documentation, architects can incorporate sustainable features such as efficient layouts, natural lighting strategies, and environmentally responsible building materials. These considerations contribute to long-term operational savings and improved building performance.
In rapidly developing markets such as the United Arab Emirates, the demand for professional architectural drawing services continues to grow. Large-scale infrastructure projects, residential communities, commercial developments, and industrial facilities all require accurate technical documentation to support successful execution. Companies such as CADMATIX Engineering Works L.L.C provide professional architectural drawing services that help developers, architects, consultants, and contractors achieve their project goals with confidence and precision.
The success of any construction project depends on strong planning, clear communication, and accurate technical documentation. Architectural drawings provide the foundation for all three. They help transform ideas into reality, improve coordination among stakeholders, support regulatory compliance, and contribute to efficient project execution. As construction projects become more complex and demanding, the importance of high-quality architectural drawings will continue to grow, making them one of the most valuable tools in modern building development.